
BEDS2
BATHS1 full 1 partial
SQUARE FEET1,291
MLS#12716448
STATUSContingent
PROPERTY TYPEResidential - Townhouse
SUBDIVISIONBriargate
SCHOOLDistrict 127
Property Description
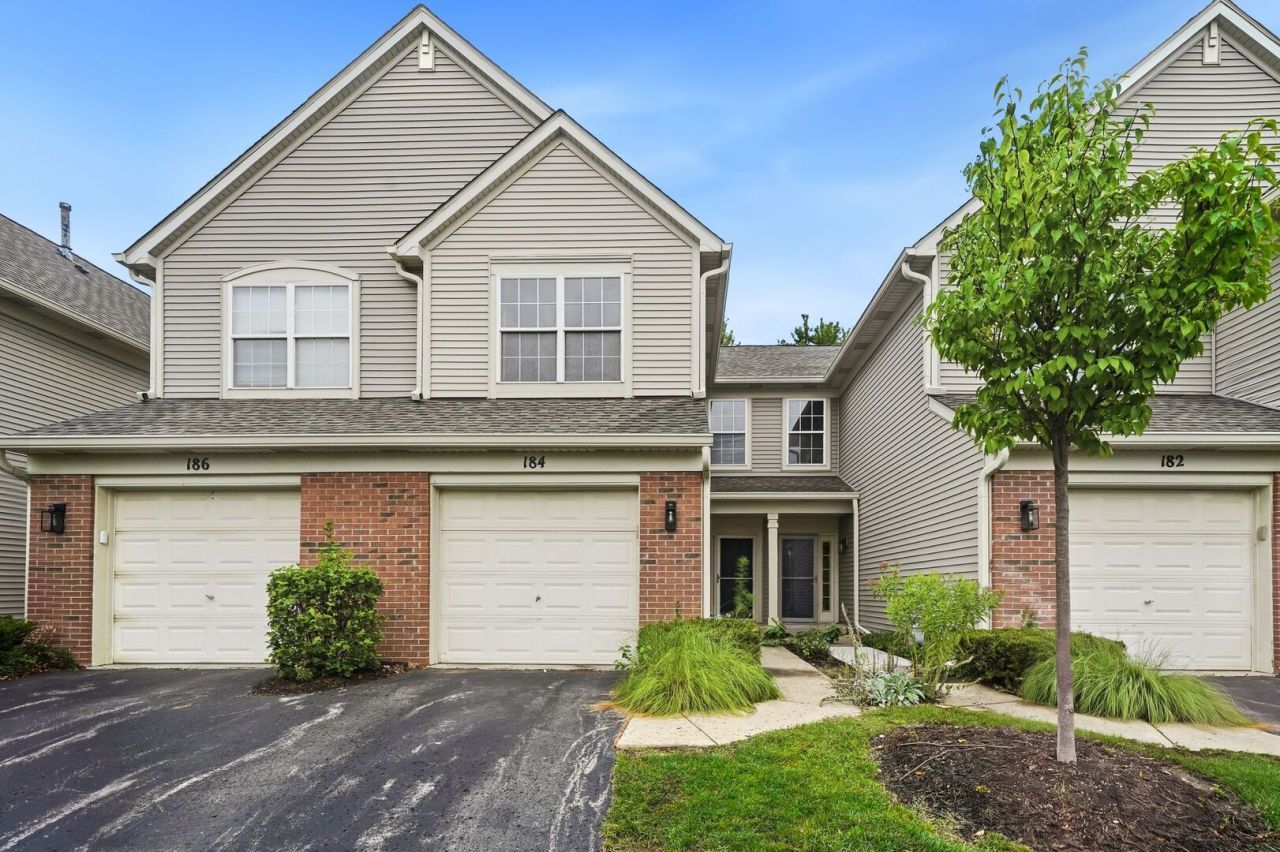
Enjoy low-maintenance living in this bright and inviting Briargate townhome. The spacious main level offers an open layout that's perfect for everyday living, with sliding doors leading to a private patio and backyard. The kitchen is appointed with 42-inch cabinets, granite countertops, and stainless steel appliances. Upstairs, you'll find two generously sized bedrooms, each with a walk-in closet, plus the convenience of second-floor laundry with the washer and dryer included. The attached garage makes winter easier! Briargate residents appreciate the neighborhood park featuring a playground, basketball court, and tennis court. The home is also just a short walk to Meadowview School, close to the Metra station for easy commuting, and minutes from downtown Grayslake, Rollins Savannah Forest Preserve, and miles of walking and biking trails.
Property Features
Property Type: Residential - Townhouse
Basement: None
Cooling: Central Air
Garage: 1
Heating: Natural Gas, Forced Air
Lot Size: COMMON
Roof Type: Asphalt
Stories: 2.0
Taxes: $6,661
Year Built: 1999
Amenities
Built-in Features
Feature Descriptions
Additional rooms: No additional rooms
Appliances: Range, Microwave, Dishwasher, Refrigerator, Washer, Dryer
Association Includes: Insurance, Exterior Maintenance, Lawn Care, Scavenger, Snow Removal
Dining Room: Combined w/ LivRm
Exterior: Brick
HOA Fee: 168/ Monthly
Laundry: Upper Level, Washer Hookup
Lot: Common Grounds, Cul-De-Sac
Lot Dimensions: COMMON
Other Equipment: Ceiling Fan(s)
Parcel#: 06222081510000
Parking: Asphalt, Garage Door Opener, Yes, Garage Owned, Attached, Driveway, Owned, Garage
Pet Allowed: Cats OK, Dogs OK
Sewer: Public Sewer
Total Rooms: 5
Township: Avon
Water: Lake Michigan, Public
Room Sizes
Bedroom 2: 13X12
Dining Room: 10X9
Kitchen: 12X12
Laundry: 9X6
Living Room: 15X12
Primary Bedroom: 17X11
Local Schools
High School: Grayslake North High School
Middle School: Frederick School
Elementary School: Meadowview School
School District: District 127
Listed By / Shown By
Listed By
Agency Name: Jameson Sotheby's International Realty
Agency Phone: 847-869-7300
Shown By
Agency Title: Charles Rutenberg Realty
Agency Phone: 630-929-1100

Estimate Your Payment
Estimated Payment
$ 1,838.65 per month $1,213.57 Principal & Interest $555.08 Property Tax $70.00 Homeowner's Insurance
184 Stockton Drive, Unit 184 | MLS# 12716448
This townhouse located at 184 Stockton Drive, Unit 184, Grayslake, IL 60030 is currently listed for sale with an asking price of $240,000. This property was built in 1999 and has 2 bedrooms and 1 full and 1 partial baths with 1291 sq. ft. Stockton Drive, Unit 184 is located in the Briargate subdivision within the District 127 school district. Search Briargate real estate on www.mycrr.com today.