
BEDS2
BATHS1 full
SQUARE FEET1,056
MLS#12749453
STATUSNew
PROPERTY TYPERental - Single Family
SUBDIVISIONWoodgate
SCHOOLDistrict 427
Property Description
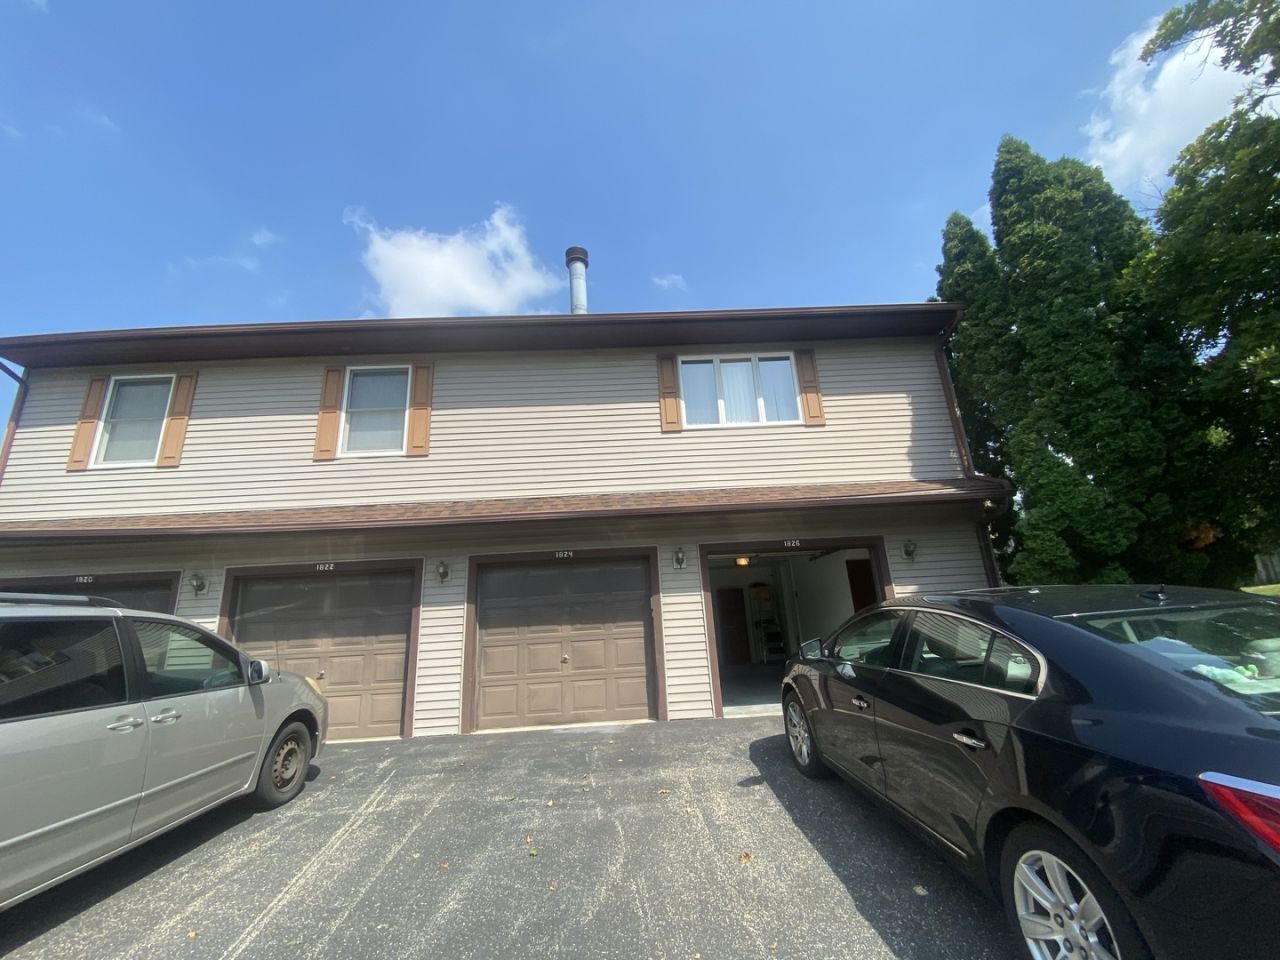
Beautiful pent house condo with a one car garage. Two bedroom one bathroom with an extra vanity in primary bedroom. Working fireplace, and an attached deck. Washer and dryer in unit. Close to downtown, near NIU, access to basketball and tennis courts and swimming pool. Pets up to 25 lbs with additional security deposit. Owner is a licensed realtor.
Property Features
Property Type: Rental - Single Family
Basement: None
Cooling: Central Air
Fireplaces: 1
Garage: 1
Heating: Natural Gas, Forced Air
Lot Size: COMMON
Roof Type: Asphalt
Stories: 2.0
Year Built: 1987
Amenities
Cathedral Ceiling(s)
Open Floorplan
Pantry
Feature Descriptions
Additional rooms: Walk In Closet, Deck
Appliances: Range, Dishwasher, Refrigerator, Washer, Dryer, Disposal, Water Softener Owned
Association Amenities: Park, Pool, Tennis Court(s), Clubhouse, In Ground Pool
Dining Room: Combined w/ LivRm
Exterior: Vinyl Siding
Fireplace: Gas Log
Fireplace Location(s): Living Room
Laundry: In Unit
Lot Dimensions: COMMON
Other Equipment: Water-Softener Owned, CO Detectors, Ceiling Fan(s)
Parking: Asphalt, Garage Door Opener, Yes, Garage Owned, Attached, Driveway, Additional Parking, Garage
Pet Allowed: Additional Pet Rent, Cats OK, Dogs OK, Size Limit
Rent Includes: Parking, Pool, Exterior Maintenance, Lawn Care, Snow Removal
Sewer: Public Sewer
Total Rooms: 5
Township: Cortland
Water: Public
Room Sizes
Walk In Closet: 6X7
Deck: 08X08
Bedroom 2: 11X10
Dining Room: 14X08
Kitchen: 09X08
Laundry: 08X05
Living Room: 16X13
Primary Bedroom: 14X12
Local Schools
School District: District 427
Listed By / Shown By
Listed By
Agency Name: CENTURY 21 New Heritage
Agency Phone: 847-683-2000
Shown By
Agency Title: Charles Rutenberg Realty
Agency Phone: 630-929-1100

1826 Kerrybrook Court , Unit 1826 | MLS# 12749453
This property located at 1826 Kerrybrook Court , Unit 1826, Sycamore, IL 60178 is currently listed for rent with an asking price of $1,900 / Monthly. Kerrybrook Court , Unit 1826 is located within the District 427 school district. Search Sycamore real estate on www.mycrr.com today.