
BEDS3
BATHS2 full 1 partial
MLS#12707289
STATUSActive
PROPERTY TYPEResidential - Condominium
SCHOOLDistrict 299
Property Description
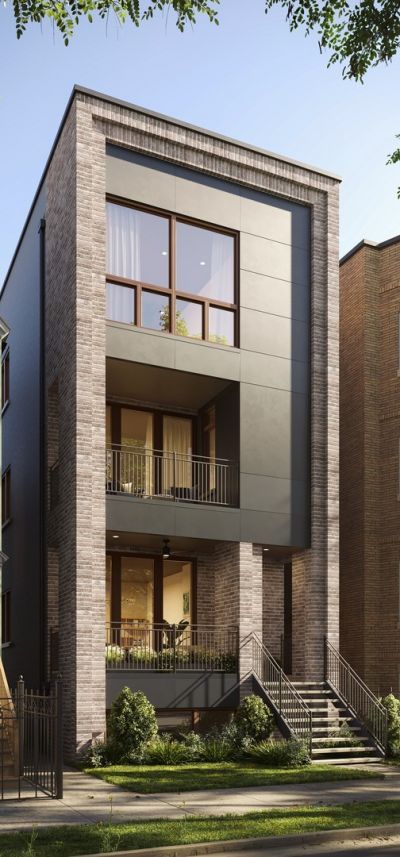
BRAND NEW CONSTRUCTION 3-bedroom, 2.5-bathroom TOP LEVEL home in Logan Square, only a few feet from the 606 Trail! With a wide-open main floor, this space is perfect for a party of any size. Upon entry, you find the formal living/dining area, with a perfect nook for office or study, to the right is the kitchen with a long island and high-end finishes and appliances and a mud room just beyond that. On the second level, the primary suite features a walk-in closet and a dreamy en-suite bath with large shower. Two more bedrooms are upstairs as well (both with large closets of their own) and on top of it all, is the large Family Room (With separate office space) which leads to your own private roof deck! One parking space is included in the price, as is living so close to life in Logan Square while being far enough away from the main strips to enjoy quiet nights at home. *Photos of completed product are of recent/similar build. **Renderings and plans, etc. are for marketing purposes only; finishes/plans may change at the discretion of Seller. Buyer(s) and their representation to confirm all finishes prior to purchase. Buyer's Broker must attend all showings/appointments.
Property Features
Property Type: Residential - Condominium
Basement: None
Cooling: Central Air
Garage: 1
Heating: Natural Gas, Forced Air
Lot Size: CONDO
Stories: 3.0
Year Built: 2026
Amenities
Wet Bar
Feature Descriptions
Additional rooms: Terrace, Deck, Office, Walk In Closet
Appliances: Range, Microwave, Dishwasher, Refrigerator, Bar Fridge, Freezer, Washer, Dryer
Association Includes: Water, Exterior Maintenance, Lawn Care, Scavenger, Snow Removal
Bath Features: Double Sink
Dining Room: Combined w/ LivRm
Exterior: Brick
HOA Fee: 215/ Monthly
Laundry: In Unit
Lot Dimensions: CONDO
Parcel#: 13354090150000
Parking: Yes, Detached, Garage
Pet Allowed: Cats OK, Dogs OK
Sewer: Public Sewer
Total Rooms: 8
Township: West Chicago
Water: Public
Room Sizes
Terrace: 12X7
Deck: 19X20
Office: 9X7
Walk In Closet: 12X5
Bedroom 2: 12X10
Bedroom 3: 10X11
Dining Room: COMBO
Family Room: 15X15
Kitchen: 14X14
Laundry: 3X6
Living Room: 19X22
Primary Bedroom: 13X15
Local Schools
High School: Clemente Community Academy Senio
Middle School: Stowe Elementary School
Elementary School: Stowe Elementary School
School District: District 299
Listed By / Shown By
Listed By
Agency Name: Fulton Grace Realty
Agency Phone: 773-698-6648
Shown By
Agency Title: Charles Rutenberg Realty
Agency Phone: 630-929-1100

Estimate Your Payment
Estimated Payment
$ 5,342.86 per month $5,051.49 Principal & Interest $0.00 Property Tax (data not provided by mls) $291.38 Homeowner's Insurance
1821 N Kimball Avenue, Unit 2F | MLS# 12707289
This condo located at 1821 N Kimball Avenue, Unit 2F, Chicago, IL 60647 is currently listed for sale with an asking price of $999,000. This property was built in 2026 and has 3 bedrooms and 2 full and 1 partial baths. N Kimball Avenue, Unit 2F is located within the District 299 school district. Search Chicago real estate on www.mycrr.com today.