
BEDS3
BATHS2 full 1 partial
SQUARE FEET1,512
MLS#12747785
STATUSNew
PROPERTY TYPEResidential - Single Family
SUBDIVISIONSunnyside
SCHOOLDistrict 12
Property Description
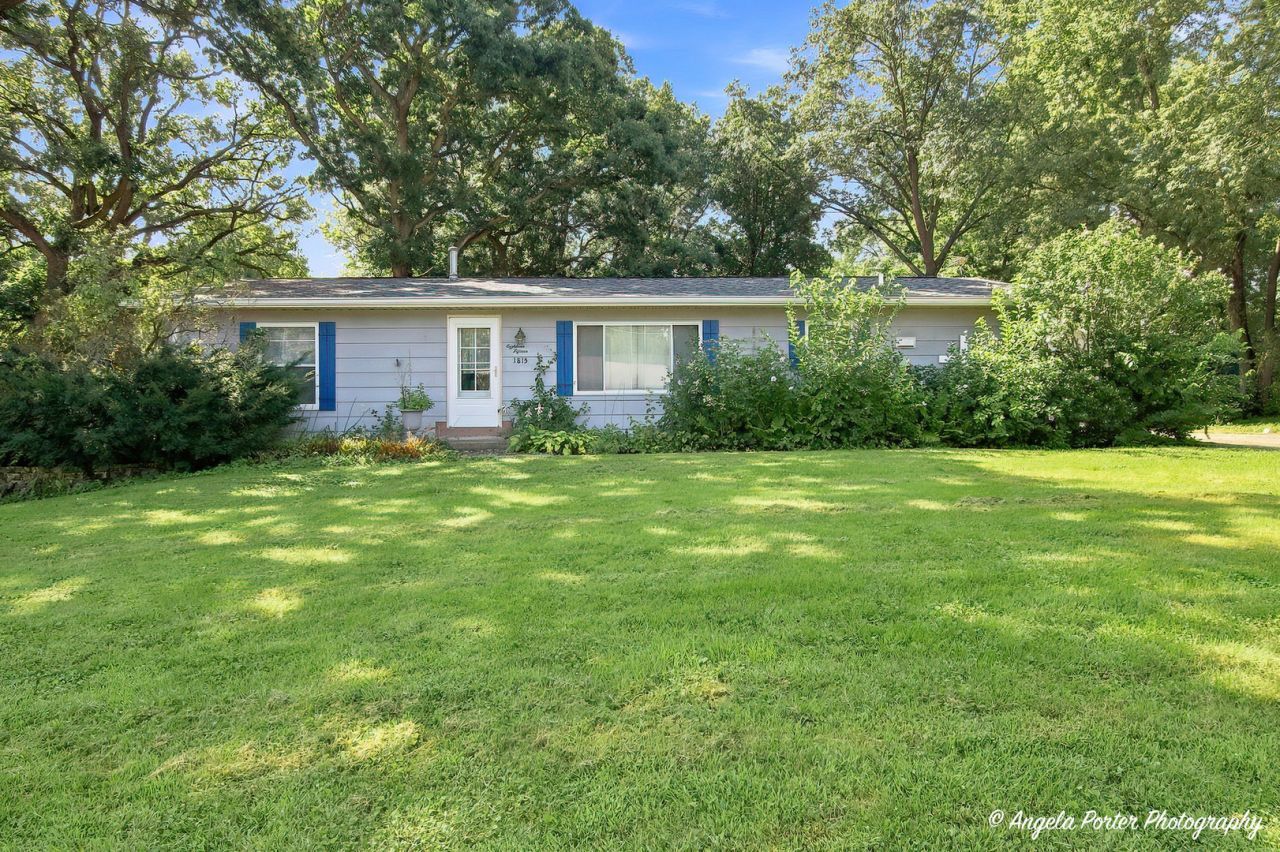
Sprawling ranch offering plenty of space and potential in a great in-town Johnsburg location! Situated on a generous .47-acre lot, this home features a fenced yard, large driveway with ample parking, and a 2-car detached garage. The spacious living room boasts vaulted ceilings and sliders leading to the deck and backyard. The primary suite includes a walk-in closet and private bath, plus two additional generously sized bedrooms and a second full bath. Convenient first-floor laundry and a full unfinished basement provide even more space and possibilities. The home is ready for some updating-an excellent opportunity to make it your own and build equity along the way. New roof in 2020. Close to schools, shopping, parks and more. Enjoy all that Johnsburg has to offer, including its golf cart-friendly community and Village boat launch providing access to the Chain O' Lakes. This property is being sold as is.
Property Features
Property Type: Residential - Single Family
Basement: Unfinished, Full
Basement: Yes
Cooling: Central Air
Garage: 2
Heating: Natural Gas, Forced Air
Home Style: Ranch
Lot Size: 0.47 Acres
Roof Type: Asphalt
Taxes: $4,034
Year Built: 1988
Amenities
Vaulted Ceiling(s)
1st Floor Bedroom
1st Floor Full Bath
Feature Descriptions
Additional rooms: Foyer
Additional Structures: Shed(s)
Appliances: Range, Dishwasher, Refrigerator, Washer, Dryer
Association Includes: None
Dining Room: Combined w/ LivRm
Exterior: Frame
Laundry: Main Level
Lot Dimensions: 107x202
Parcel#: 1007308008
Parking: Asphalt, Garage Door Opener, Yes, Garage Owned, Detached, Garage
Sewer: Septic Tank
Total Rooms: 6
Township: McHenry
Water: Public
Room Sizes
Foyer: 8X5
Bedroom 2: 14X11
Bedroom 3: 13X11
Dining Room: 13X8
Kitchen: 14X9
Laundry: 13X5
Living Room: 19X18
Primary Bedroom: 13X13
Local Schools
High School: Johnsburg High School
Middle School: Johnsburg Junior High School
Elementary School: Ringwood School Primary Ctr
School District: District 12
Listed By / Shown By
Listed By
Agency Name: RE/MAX Plaza
Agency Phone: 815-385-6770
Shown By
Agency Title: Charles Rutenberg Realty
Agency Phone: 630-929-1100

Estimate Your Payment
Estimated Payment
$ 1,908.54 per month $1,486.62 Principal & Interest $336.17 Property Tax $85.75 Homeowner's Insurance
1815 Grandview Drive | MLS# 12747785
This single family home located at 1815 Grandview Drive, McHenry, IL 60051 is currently listed for sale with an asking price of $294,000. This property was built in 1988 and has 3 bedrooms and 2 full and 1 partial baths with 1512 sq. ft. Grandview Drive is located in the Sunnyside subdivision within the District 12 school district. Search Sunnyside real estate on www.mycrr.com today.