
BEDS5
BATHS2 full
SQUARE FEET1,120
MLS#12689476
STATUSNew
PROPERTY TYPEResidential - Single Family
SCHOOLDistrict 117
Property Description
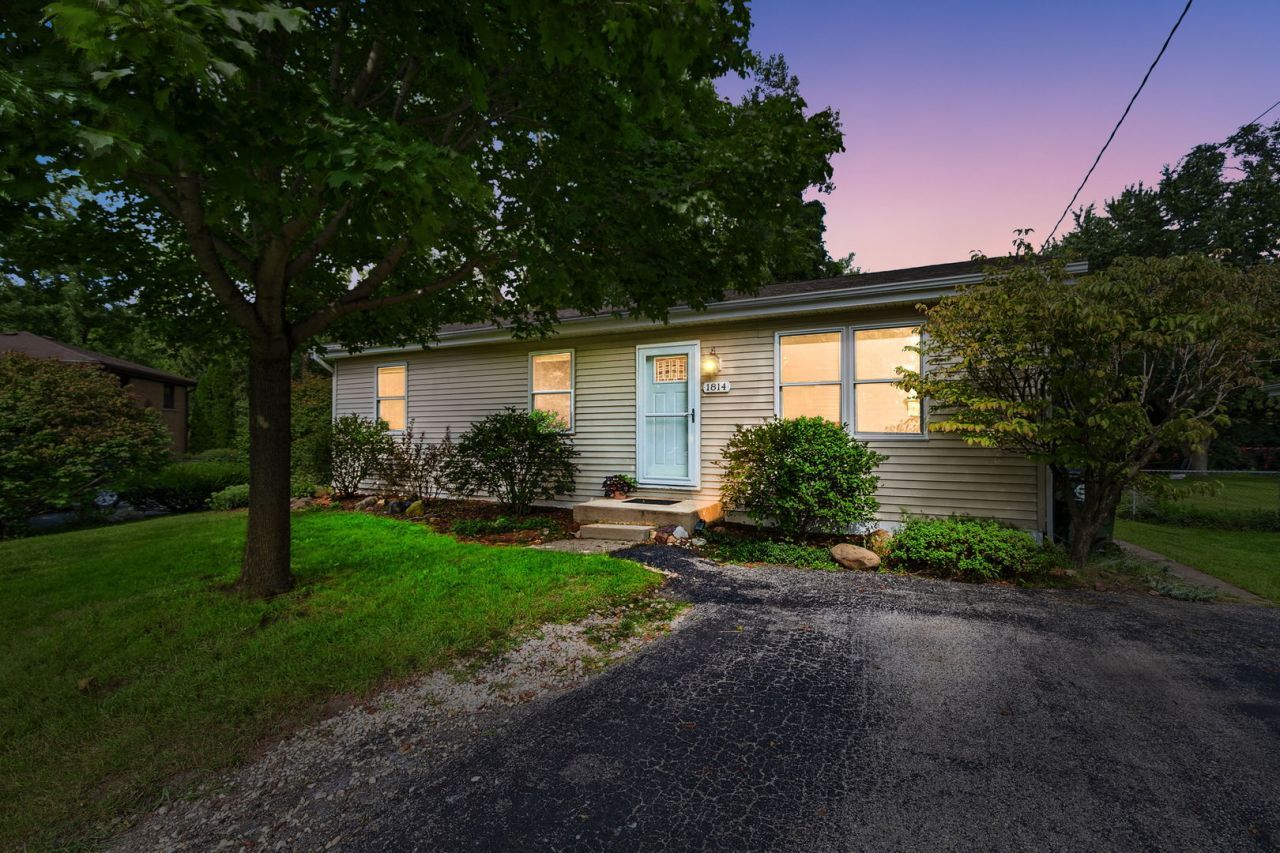
NO HOA and 5 Bedrooms?! What more do you need?! Welcome to 1814 Hazelwood Drive. Tucked away in a peaceful Lindenhurst setting with a beautiful water view, this lovingly maintained 5 bedroom, 2 full-bath ranch offers an effortless layout, generous living space, and a backyard that feels like a private retreat. Convenient main-floor living is complemented by 4 well-sized bedrooms and comfortable spaces that feel warm and welcoming. Pride of ownership is evident throughout, creating the unmistakable feeling of a home that has been truly cared for. The finished basement offers even more room to live and gather, with a spacious 5th bedroom, a secondary living area, full bathroom, and an additional room perfect for an office, fitness space, hobby room, or potential 6th bedroom. But the backyard may be where you fall in love. Imagine quiet mornings with coffee, summer evenings outdoors, and ending the day overlooking the peaceful beautiful butterfly walking path right off the water. It's a setting that makes home feel like an escape. Thoughtfully cared for, wonderfully functional, and surrounded by a sense of peace, 1814 Hazelwood Drive isn't simply a place to live - it's a place you'll look forward to coming home to.
Property Features
Property Type: Residential - Single Family
Basement: Finished, Full
Basement: Yes
Cooling: Central Air
Heating: Natural Gas
Lot Size: 0.25 Acres
Taxes: $6,173
Year Built: 1971
Feature Descriptions
Additional rooms: Bedroom 5,Recreation Room, Storage
Appliances: Range, Microwave, Dishwasher, Refrigerator, Washer, Dryer
Association Includes: None
Exterior: Vinyl Siding
Lot Dimensions: 24x159x93x150
Parcel#: 02353020010000
Parking: Yes, Owned
Sewer: Public Sewer
Total Rooms: 8
Township: Lake Villa
Water: Public
Room Sizes
Bedroom 5: 11X16
Recreation Room: 28X27
Storage: 11X14
Bedroom 2: 11X13
Bedroom 3: 8X13
Bedroom 4: 9X11
Kitchen: 13X13
Laundry: 8X13
Living Room: 16X14
Primary Bedroom: 11X11
Local Schools
School District: District 117
Listed By / Shown By
Listed By
Agency Name: Coldwell Banker Realty
Agency Phone: 847-362-7300
Shown By
Agency Title: Charles Rutenberg Realty
Agency Phone: 630-929-1100

Estimate Your Payment
Estimated Payment
$ 2,386.29 per month $1,769.79 Principal & Interest $514.42 Property Tax $102.08 Homeowner's Insurance
1814 Hazelwood Drive | MLS# 12689476
This single family home located at 1814 Hazelwood Drive, Lindenhurst, IL 60046 is currently listed for sale with an asking price of $350,000. This property was built in 1971 and has 5 bedrooms and 2 full baths with 1120 sq. ft. Hazelwood Drive is located within the District 117 school district. Search Lindenhurst real estate on www.mycrr.com today.