
BEDS3
BATHS2 full 1 partial
SQUARE FEET1,700
MLS#12729224
STATUSActive
PROPERTY TYPERental - Condominium
SCHOOLDistrict 299
Property Description
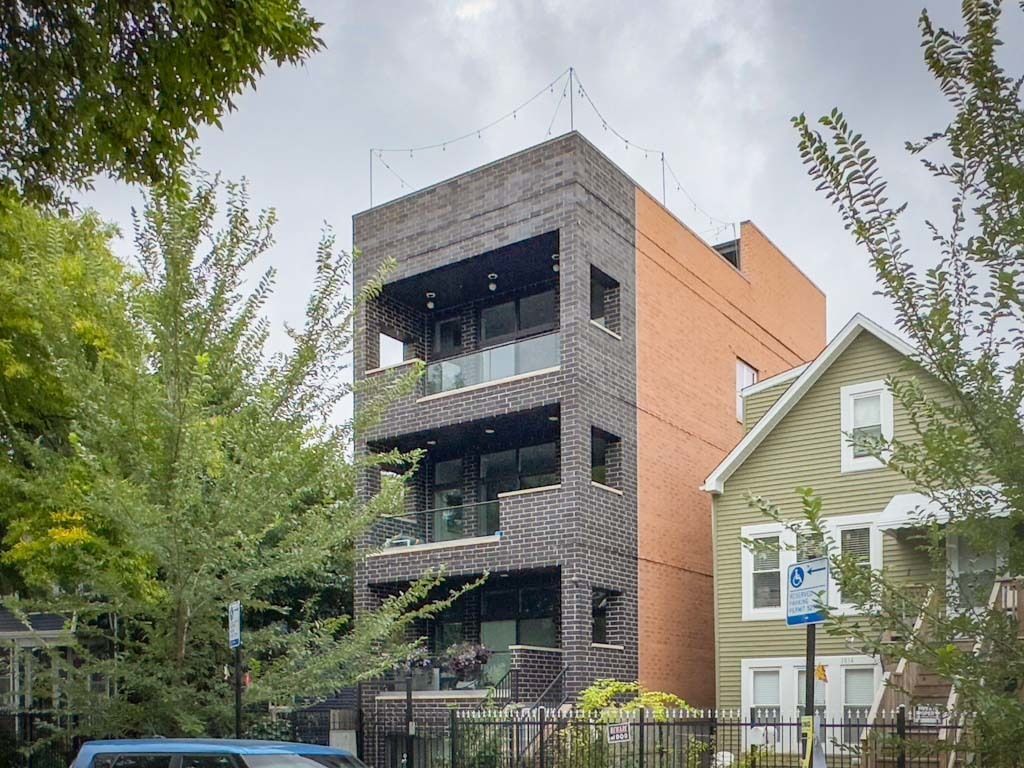
Drop dead gorgeous three bedroom, two and a half bath new construction duplex condo in Logan Square! No detail was overlooked in this stunning smart home with too many features to list here. Top of the line kitchen, massive island, Calacatta quartz countertops, Moen touch less faucet, stainless steel appliances and back splash, Samsung Family Hub Smart refrigerator, Samsung Smart dishwasher, Nest thermostat, motorized blinds in every room! Enjoy the open concept living that flows to the spacious living and dining areas augmented by a modern fireplace with stone surround and a conveniently located half bath. There is also a tremendous 18x5 balcony off of the living space with glass balustrade and plenty of privacy since it's at the rear of the building away from the street. The lower level contains 3 spacious bedrooms, guest bath, heated floors, and tons of closet space. The primary bedroom has a gorgeous en suite bathroom with double vanity and walk in shower with floor to ceiling tile and a French drain. Other features include high 9' ceilings, wood flooring throughout, in unit washer/dryer, central heat and air and a covered parking space included with EV charging. Located conveniently in Logan Square boasting a walk score of 89 and a bike score of 98. Steps from the Bloomingdale Trail (606) and all the restaurants and bars on Armitage; short walk to the Blue Line and pets are welcome!
Property Features
Property Type: Rental - Condominium
Basement: None
Cooling: Central Air
Fireplaces: 1
Heating: Natural Gas, Forced Air, Radiant Floor
Lot Size: CONDO
Stories: 3.0
Year Built: 2018
Amenities
Open Floorplan
Feature Descriptions
Additional rooms: Balcony/Porch/Lanai, Foyer, Walk In Closet
Appliances: Range, Microwave, Dishwasher, Refrigerator, Washer, Dryer, Disposal, Stainless Steel Appliance(s), Wine Refrigerator, Range Hood
Bath Features: Double Sink
Dining Room: Combined w/ LivRm, Kitchen/Dining Combo
Exterior: Brick
Fireplace Location(s): Living Room
Laundry: In Unit
Lot Dimensions: CONDO
Parking: Yes
Pet Allowed: Cats OK, Deposit Required, Dogs OK, Number Limit, Size Limit
Rent Includes: Water, Parking, Snow Removal
Sewer: Public Sewer
Total Rooms: 6
Township: Jefferson
Water: Lake Michigan
Room Sizes
Foyer: 5X10
Balcony/Porch/Lanai: 18X5
Walk In Closet: 6X8
Bedroom 2: 11X11
Bedroom 3: 11X11
Dining Room: 10X15
Kitchen: 8X14
Laundry: 5X4
Living Room: 14X22
Primary Bedroom: 14X14
Local Schools
Middle School: Stowe Elementary School
Elementary School: Stowe Elementary School
School District: District 299
Listed By / Shown By
Listed By
Agency Name: Urban Abodes Chicago
Agency Phone: 773-676-9000
Shown By
Agency Title: Charles Rutenberg Realty
Agency Phone: 630-929-1100

1812 N Sawyer Avenue, Unit 1R | MLS# 12729224
This property located at 1812 N Sawyer Avenue, Unit 1R, Chicago, IL 60647 is currently listed for rent with an asking price of $4,500 / Monthly. N Sawyer Avenue, Unit 1R is located within the District 299 school district. Search Chicago real estate on www.mycrr.com today.