
BEDS4
BATHS3 full 1 partial
MLS#12779410
STATUSActive
PROPERTY TYPEResidential - Condominium
SCHOOLDistrict 299
Property Description
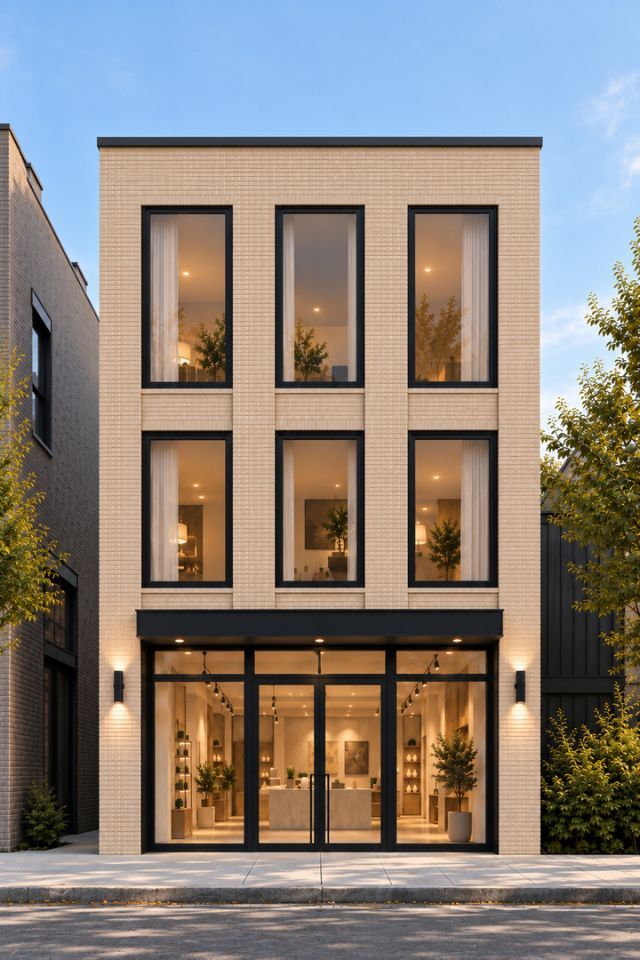
Slated for September 2027 completion, this one-of-a-kind 4BR/3.1BA ultra-luxury duplex-up penthouse sets a new benchmark for design and craftsmanship. Situated in a prime, walk-to-everything Roscoe Village location! Designed with the highest-end finishes, the proposed interior features wide-plank natural oak flooring throughout and a modern light-brick exterior with floor-to-ceiling windows. The chef's kitchen boasts custom natural walnut cabinetry, a statement polished marble island with double bullnose edge detailing, full-height marble backsplash, a custom plaster hood, unlacquered/antique brass fixtures, and a private scullery/pantry. Includes a fully private rooftop deck and 1 garage parking space. Buyers still have time to fully customize finishes. Truly a bespoke offering!
Property Features
Property Type: Residential - Condominium
Basement: None
Cooling: None
Garage: 1
Heating: Forced Air
Lot Size: COMMON
Roof Type: Rubber
Stories: 3.0
Year Built: 2026
Feature Descriptions
Additional rooms: No additional rooms
Appliances: Range, Microwave, Dishwasher, High End Refrigerator, Washer, Dryer, Disposal, Range Hood, Gas Cooktop
Association Includes: Water, Insurance, Exterior Maintenance, Lawn Care, Scavenger
Exterior: Brick
HOA Fee: 300/ Monthly
Lot Dimensions: COMMON
Other Equipment: CO Detectors, Ceiling Fan(s)
Parcel#: 14194330360000
Parking: Yes, Detached, Garage
Sewer: Public Sewer
Total Rooms: 7
Township: Lake View
Water: Public
Room Sizes
Bedroom 2: 11X12
Bedroom 3: 12X11
Bedroom 4: 18X12
Dining Room: COMBO
Kitchen: 11X9
Laundry: 4X4
Living Room: 18X19
Primary Bedroom: 18X16
Local Schools
School District: District 299
Listed By / Shown By
Listed By
Agency Name: Compass
Agency Phone: 312-733-7201
Shown By
Agency Title: Charles Rutenberg Realty
Agency Phone: 630-929-1100

Estimate Your Payment
Estimated Payment
$ 7,754.91 per month $7,331.99 Principal & Interest $0.00 Property Tax (data not provided by mls) $422.92 Homeowner's Insurance
1810 W Belmont Avenue, Unit 2 | MLS# 12779410
This condo located at 1810 W Belmont Avenue, Unit 2, Chicago, IL 60657 is currently listed for sale with an asking price of $1,450,000. This property was built in 2026 and has 4 bedrooms and 3 full and 1 partial baths. W Belmont Avenue, Unit 2 is located within the District 299 school district. Search Chicago real estate on www.mycrr.com today.