
BEDS4
BATHS2 full
SQUARE FEET1,040
MLS#12727404
STATUSContingent
PROPERTY TYPEResidential - Single Family
SCHOOLDistrict 299
Property Description
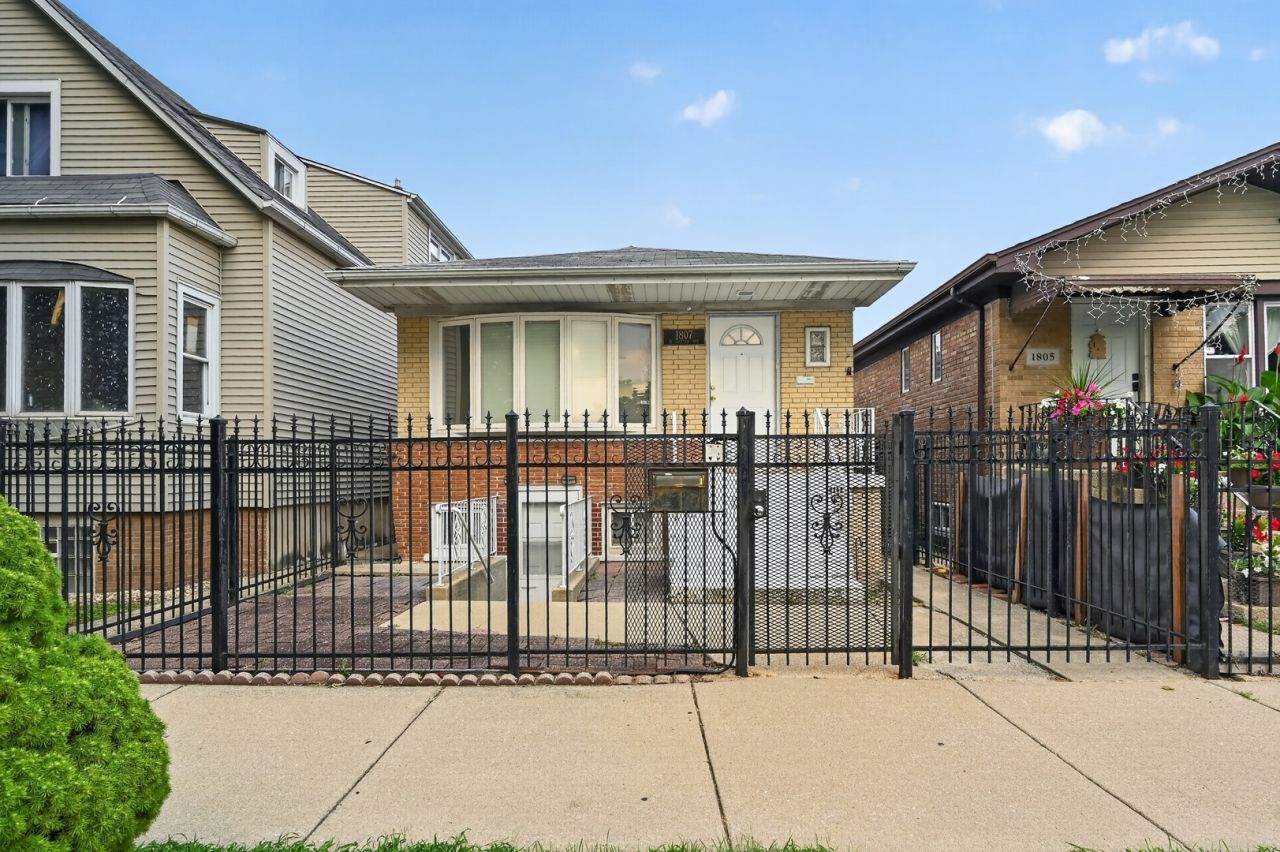
Welcome to 1807 N. Keeler, the opportunity you've been waiting for!! This home is IDEAL for House Hacking 101. 1807 N. Keeler has been well cared for throughout the years and has been thoughtfully setup for the perfect In-law arrangement or Extended Family. This 4BR + 2BTH home features a new HVAC system (2024), Solid Oak Hardwood Floors, Spacious Bedrooms, Updated Baths (2022), Finished Basement with Overhead Sewer and Pump, and an updated Garage (New roof and siding 2026). The extremely rare and unique Basement setup features a private Front entrance and shared Rear exit, Ideal for House Hacking. Do not miss this one! These do not come around often!! Showings will begin Sat Aug 8th between 12pm-2pm. You must have a confirmed appointment. Buyers, feel free to contact the Listing Agent, Hector Acevedo if you're unrepresented and wish to view the property.
Property Features
Property Type: Residential - Single Family
Basement: Finished, Exterior Entry, Full
Basement: Yes
Cooling: None
Garage: 2
Heating: Natural Gas, Forced Air
Home Style: Ranch
Lot Size: 0.07 Acres
Taxes: $3,367
Year Built: 1966
Amenities
In-Law Floorplan
Feature Descriptions
Additional rooms: Kitchen
Association Includes: None
Exterior: Brick
Laundry: Common Area, Laundry Chute, Sink
Lot Dimensions: 25X125
Parcel#: 13344120200000
Parking: Garage Door Opener, Yes, Detached, Garage
Sewer: Public Sewer, Overhead Sewers
Total Rooms: 8
Township: Jefferson
Water: Lake Michigan
Room Sizes
Kitchen- 2nd: 9X25
Bedroom 2: 13X9
Bedroom 3: 12X9
Bedroom 4: 13X9
Family Room: 12X18
Kitchen: 18X10
Laundry: 15X9
Living Room: 18X12
Primary Bedroom: 15X9
Local Schools
School District: District 299
Listed By / Shown By
Listed By
Agency Name: REMAX Legends
Agency Phone: 630-216-8000
Shown By
Agency Title: Charles Rutenberg Realty
Agency Phone: 630-929-1100

Estimate Your Payment
Estimated Payment
$ 2,366.39 per month $1,972.05 Principal & Interest $280.58 Property Tax $113.75 Homeowner's Insurance
1807 N Keeler Avenue | MLS# 12727404
This single family home located at 1807 N Keeler Avenue, Chicago, IL 60639 is currently listed for sale with an asking price of $389,999. This property was built in 1966 and has 4 bedrooms and 2 full baths with 1040 sq. ft. N Keeler Avenue is located within the District 299 school district. Search Chicago real estate on www.mycrr.com today.