
BEDS5
BATHS5 full 1 partial
SQUARE FEET4,512
MLS#12662071
STATUSNew
PROPERTY TYPEResidential - Single Family
SCHOOLDistrict 205
Property Description
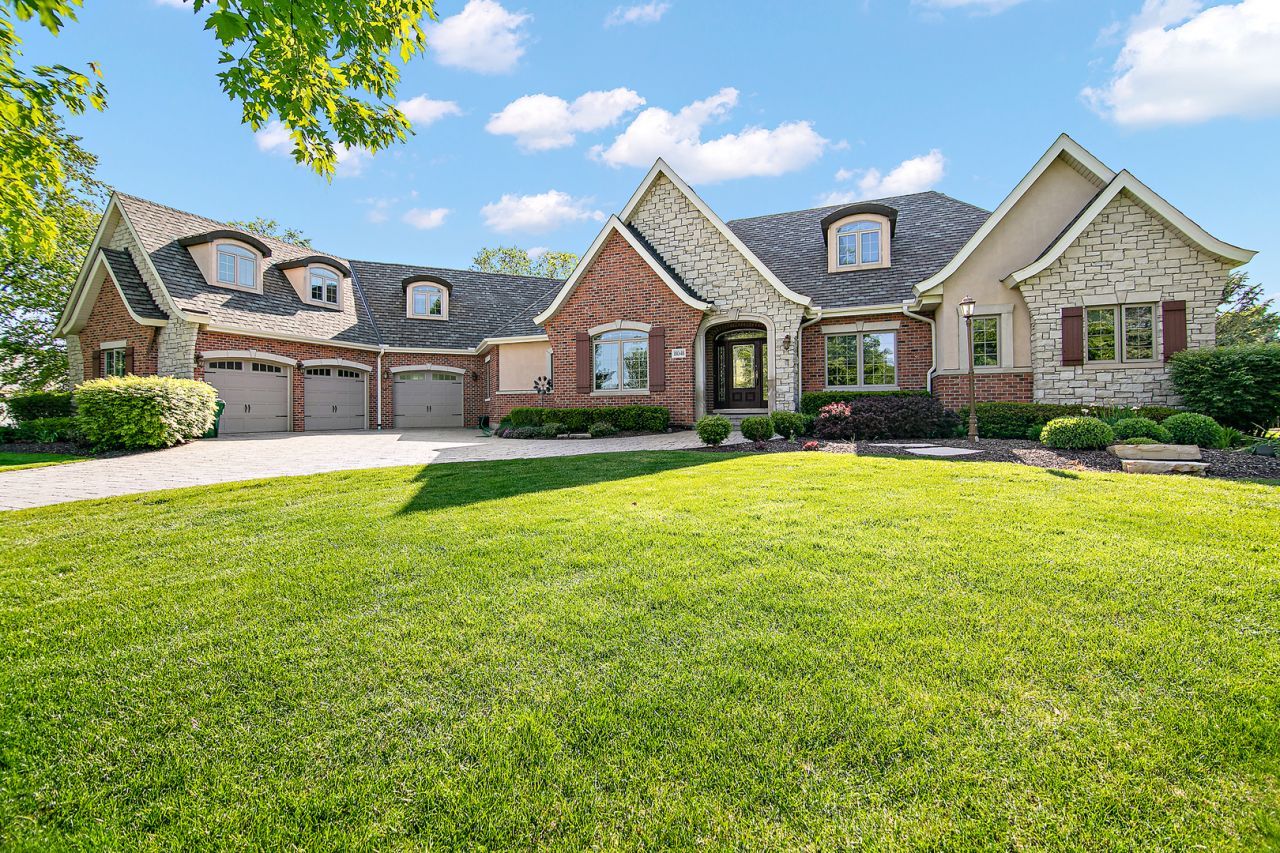
This custom-built brick 1.5-story residence has been meticulously maintained and showcases exceptional quality, craftsmanship, and attention to detail throughout ~ Offering 4 bedrooms and 5.5 bathrooms, the thoughtfully designed floor plan features an impressive great room, private office, stunning kitchen adjoining a comfortable keeping room, and beautifully crafted living spaces ideal for both everyday living and entertaining ~ Custom cabinetry is featured throughout the home and complemented by extensive millwork, coffered ceilings, crown molding, and architectural details that reflect the superior craftsmanship found at every turn ~ The second floor features the home's 4th bedroom, a full bathroom, and an expansive bonus room, providing exceptional flexibility for a small business, craft or hobby room, guest retreat, or recreational space ~ This level offers privacy from the main living areas and can easily be customized to accommodate a variety of work-from-home, creative, or lifestyle needs ~ The fully finished walkout basement expands the home's versatility with space for a potential 5th bedroom or private guest suite, a full bathroom with steam shower, media area with projector screen and surround sound, game area, and separate workout space. A fully equipped wet bar with dishwasher, microwave, wine refrigerator, and additional compact refrigerator makes this level especially well suited for entertaining family and friends ~ The home is equipped with a hybrid radiant heating and central air conditioning system, providing year-round comfort and efficiency, with radiant heated floors in the basement, 3-car garage, and primary bathroom ~ The 3-car attached garage is also equipped with a 230-volt EV charger, offering added convenience for electric vehicle owners ~ For additional peace of mind, the roof, gutters, and soffits were all replaced in May 2025 ~ Situated on a beautifully landscaped and fully fenced .92-acre lot, the property offers mature trees, scenic views, and an impressive sense of privacy ~ A spacious deck accessible from both the primary bedroom and kitchen provides an inviting setting for relaxing or entertaining while overlooking the picturesque backyard ~ The walkout basement opens to a beautiful brick paver patio, creating another outdoor gathering space perfect for grilling and enjoying time with family and friends~
Property Features
Property Type: Residential - Single Family
Basement: Yes
Basement: Finished, Exterior Entry, Full, Walk-Out Access
Cooling: Central Air
Fireplaces: 1
Garage: 3
Heating: Natural Gas, Forced Air, Radiant, Zoned, Radiant Floor
Home Style: French Provincial
Lot Size: 0.92 Acres
Roof Type: Asphalt
Taxes: $22,269
Year Built: 2007
Amenities
Wet Bar
1st Floor Bedroom
Walk-In Closet(s)
Coffered Ceiling(s)
Granite Counters
Separate Dining Room
Feature Descriptions
Additional rooms: Bonus Room, Exercise Room, Game Room, Media Room, Bedroom 5,Recreation Room, Office, Great Room, Sitting Room
Appliances: Range, Microwave, Dishwasher, Refrigerator, Washer, Dryer
Association Includes: Lake Rights, Other
Bath Features: Separate Shower, Steam Shower
Dining Room: Separate
Exterior: Brick
Fireplace: Heatilator
Fireplace Location(s): Great Room
HOA Fee: 750/ Annually
Laundry: Main Level
Lot: Landscaped, Mature Trees
Lot Dimensions: 110 x 240 x 144 x 239
Other Equipment: Water-Softener Owned, CO Detectors, Ceiling Fan(s), Sump Pump, Sprinkler-Lawn
Parcel#: 1605354030190000
Parking: Brick Driveway, Electric Vehicle Charging Station(s), Yes, Garage Owned, Attached, Garage
Sewer: Septic Tank
Total Rooms: 16
Township: Homer
Water: Well
Room Sizes
Bonus Room: 25X11
Exercise Room: 22X10
Game Room: 21X15
Media Room: 23X16
Bedroom 5: 16X10
Recreation Room: 19X16
Office: 12X12
Great Room: 23X20
Sitting Room: 12X10
Bedroom 2: 12X12
Bedroom 3: 13X12
Bedroom 4: 14X11
Dining Room: 17X13
Family Room: 14X14
Kitchen: 16X16
Laundry: 12X6
Primary Bedroom: 18X14
Local Schools
High School: Lockport Township High School
Middle School: Hadley Middle School
School District: District 205
Listed By / Shown By
Listed By
Agency Name: Better Homes & Gardens Real Estate
Agency Phone: 708-859-0909
Shown By
Agency Title: Charles Rutenberg Realty
Agency Phone: 630-929-1100

Estimate Your Payment
Estimated Payment
$ 9,872.72 per month $7,579.76 Principal & Interest $1,855.75 Property Tax $437.21 Homeowner's Insurance
18048 S Crystal Lake Drive | MLS# 12662071
This single family home located at 18048 S Crystal Lake Drive , Mokena, IL 60448 is currently listed for sale with an asking price of $1,499,000. This property was built in 2007 and has 5 bedrooms and 5 full and 1 partial baths with 4512 sq. ft. S Crystal Lake Drive is located within the District 205 school district. Search Mokena real estate on www.mycrr.com today.