
BEDS2
BATHS1 full
SQUARE FEET683
MLS#12739210
STATUSNew
PROPERTY TYPEResidential - Condominium
SCHOOLDistrict 299
Property Description
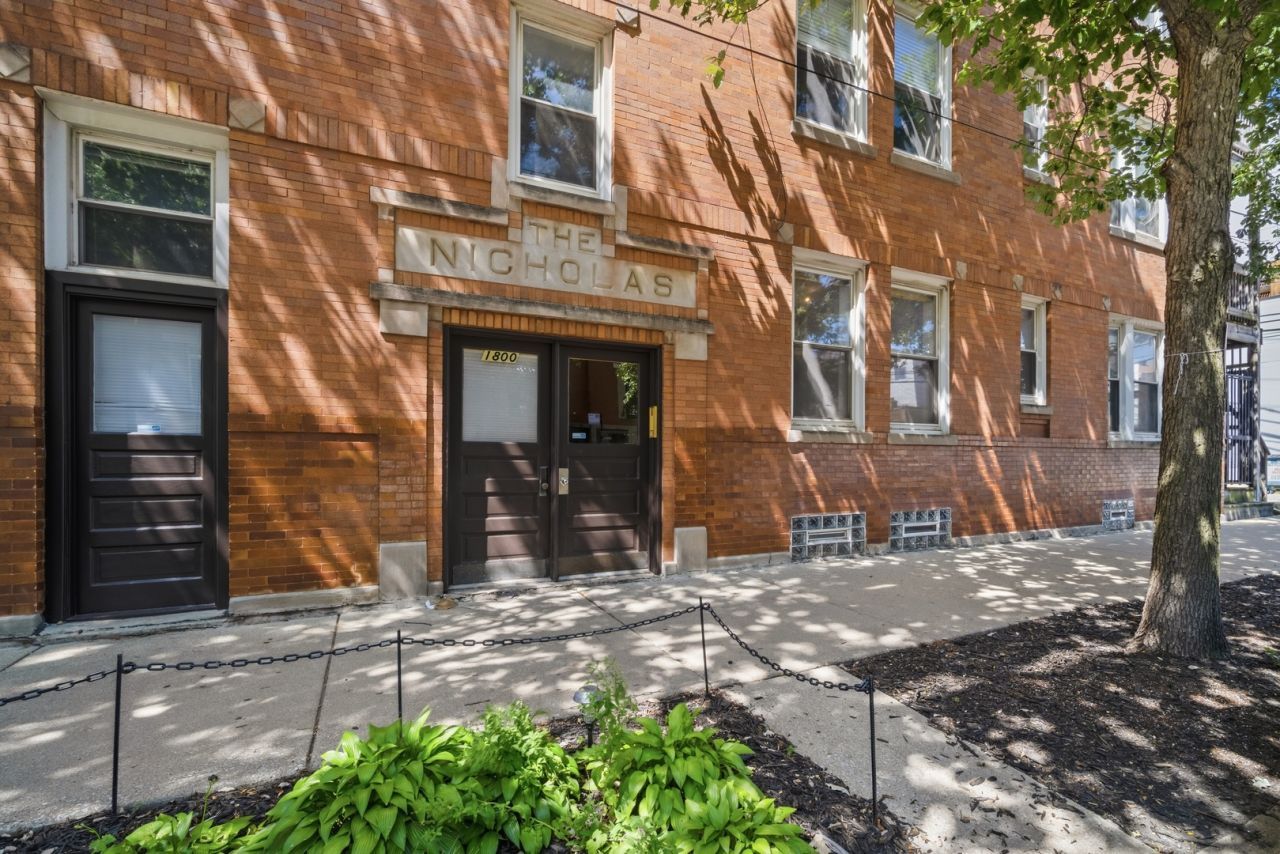
Charming 2 bed 1 bath in the heart of West Town/East Village with stunning common rooftop deck, tucked inside The Nicholas, a historic all brick building converted to condos in 1999. This raised first floor unit offers 700 sqft of functional living space with tall 9'5 ceilings, tons of natural light, and hardwood floors throughout. Fresh paint touchups and move-in ready. The living room offers plenty of room to spread out, and both bedrooms are comfortable sized. Kitchen features 42 cabinets with good storage, granite countertops, and all brand new stainless steel appliances. Major mechanicals: furnace (2015), water heater (2023), and in-unit washer/dryer (2018). Self managed HOA keeps fees low at $214/month with ~$6K in reserves, no special assessments planned, and no rental restrictions or caps. Easy permit #168 street parking. Large storage locker in basement comes with the unit. Great location just steps to Chicago Ave's restaurants, nightlife, and shopping, with easy access to CTA bus and the Blue Line. Walk to Division Street and everything East Village has to offer.
Property Features
Property Type: Residential - Condominium
Basement: Unfinished, Full
Basement: Yes
Cooling: Central Air
Heating: Natural Gas
Lot Size: Common
Stories: 3.0
Taxes: $5,598
Year Built: 1917
Amenities
Storage
High Ceilings
Open Floorplan
Feature Descriptions
Additional rooms: No additional rooms
Appliances: Range, Microwave, Dishwasher, Refrigerator, Washer, Dryer, Disposal, Stainless Steel Appliance(s)
Association Amenities: Sundeck, Covered Porch
Association Includes: Water, Insurance, Exterior Maintenance, Lawn Care, Scavenger, Snow Removal
Dining Room: Combined w/ LivRm
Exterior: Brick
HOA Fee: 214/ Monthly
Laundry: In Unit
Lot Dimensions: Common
Parcel#: 17072010511004
Pet Allowed: Cats OK, Dogs OK
Sewer: Public Sewer
Total Rooms: 5
Township: West Chicago
Water: Public
Room Sizes
Bedroom 2: 11X8
Dining Room: COMBO
Kitchen: 9X7
Laundry: 5X5
Living Room: 15X12
Primary Bedroom: 12X11
Local Schools
High School: Wells Community Academy Senior H
Middle School: Talcott Elementary School
Elementary School: Talcott Elementary School
School District: District 299
Listed By / Shown By
Listed By
Agency Name: Greystone Realty
Agency Phone: 847-997-1639
Shown By
Agency Title: Charles Rutenberg Realty
Agency Phone: 630-929-1100

Estimate Your Payment
Estimated Payment
$ 2,204.67 per month $1,643.38 Principal & Interest $466.50 Property Tax $94.79 Homeowner's Insurance
1800 W Superior Street, Unit 1N | MLS# 12739210
This condo located at 1800 W Superior Street, Unit 1N, Chicago, IL 60622 is currently listed for sale with an asking price of $325,000. This property was built in 1917 and has 2 bedrooms and 1 full baths with 683 sq. ft. W Superior Street, Unit 1N is located within the District 299 school district. Search Chicago real estate on www.mycrr.com today.