
BEDS2
BATHS2 full
SQUARE FEET1,410
MLS#12729689
STATUSNew
PROPERTY TYPEResidential - Condominium
SCHOOLDistrict 113
Property Description
TWO PARKING SPACES! Beautifully updated 2-bedroom, 2-bathroom condo offering modern style, comfort, and convenience. The inviting living room features a gorgeous stone fireplace, creating a warm and welcoming space for relaxing or entertaining. The stylish kitchen boasts crisp white cabinetry, stainless steel appliances, stunning white quart countertops and a clean, contemporary design. Pella windows with integrated blinds for a easy and updated feel. Gorgeous engineered wood throughout the unit.The spacious primary bedroom features a huge walk-in closet and beautifully updated private bath. Both bathrooms have been thoughtfully renovated with gorgeous tilework and modern finishes. A private balcony provides the perfect spot to enjoy your morning coffee or unwind at the end of the day. With two dedicated parking spaces and beautiful updates throughout, this move-in-ready condo is the perfect combination of style and convenience!
Property Features
Property Type: Residential - Condominium
Basement: None
Cooling: Central Air
Fireplaces: 1
Garage: 2
Heating: Electric
Lot Size: Common
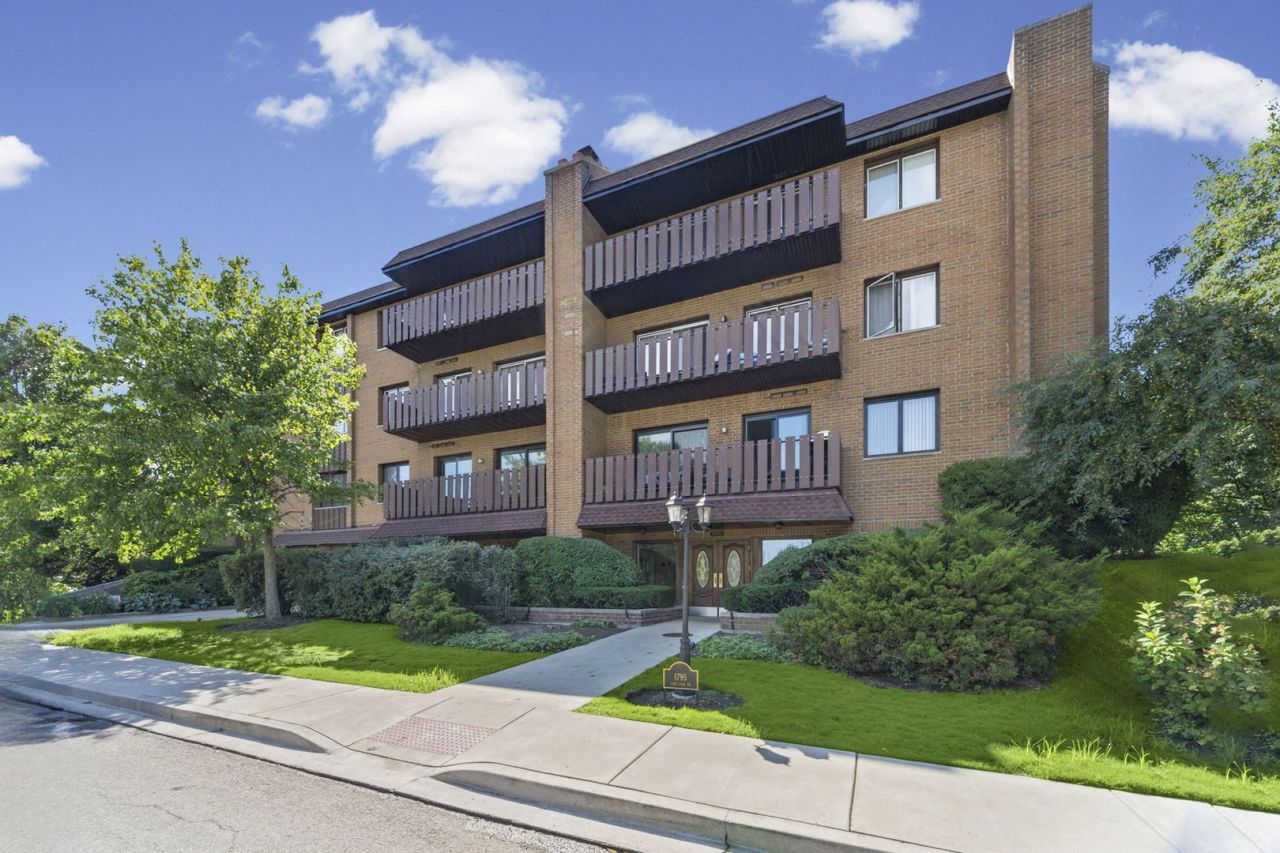
Stories: 4.0
Taxes: $7,195
Year Built: 1985
Feature Descriptions
Additional rooms: No additional rooms
Association Amenities: Elevator in Residence, Exercise Room, Storage, Pool, Security Door Lock(s), Elevator(s)
Association Includes: Water, Insurance, Security, Exercise Facilities, Pool, Exterior Maintenance, Lawn Care, Scavenger, Snow Removal
Bath Features: Separate Shower
Dining Room: Combined w/ LivRm
Exterior: Brick
Fireplace: Gas Starter
Fireplace Location(s): Living Room
HOA Fee: 536/ Monthly
Lot Dimensions: Common
Parcel#: 16353100240000
Parking: Garage Door Opener, Yes, Garage Owned, Attached, Garage
Sewer: Public Sewer
Total Rooms: 5
Township: Moraine
Water: Public
Room Sizes
Bedroom 2: 11X16
Dining Room: 13X13
Kitchen: 14X9
Laundry: 6X6
Living Room: 13X17
Primary Bedroom: 14X21
Local Schools
High School: Highland Park High School
School District: District 113
Listed By / Shown By
Listed By
Agency Name: @properties Christie's International Real Estate
Agency Phone: 847-432-0700
Shown By
Agency Title: Charles Rutenberg Realty
Agency Phone: 630-929-1100

Estimate Your Payment
Estimated Payment
$ 2,573.07 per month $1,865.86 Principal & Interest $599.58 Property Tax $107.63 Homeowner's Insurance
1795 Lake Cook Road , Unit 110 | MLS# 12729689
This condo located at 1795 Lake Cook Road , Unit 110, Highland Park, IL 60035 is currently listed for sale with an asking price of $369,000. This property was built in 1985 and has 2 bedrooms and 2 full baths with 1410 sq. ft. Lake Cook Road , Unit 110 is located within the District 113 school district. Search Highland Park real estate on www.mycrr.com today.