
BEDS4
BATHS2 full
SQUARE FEET2,122
MLS#12742347
STATUSNew
PROPERTY TYPEResidential - Single Family
SCHOOLDistrict 211
Property Description
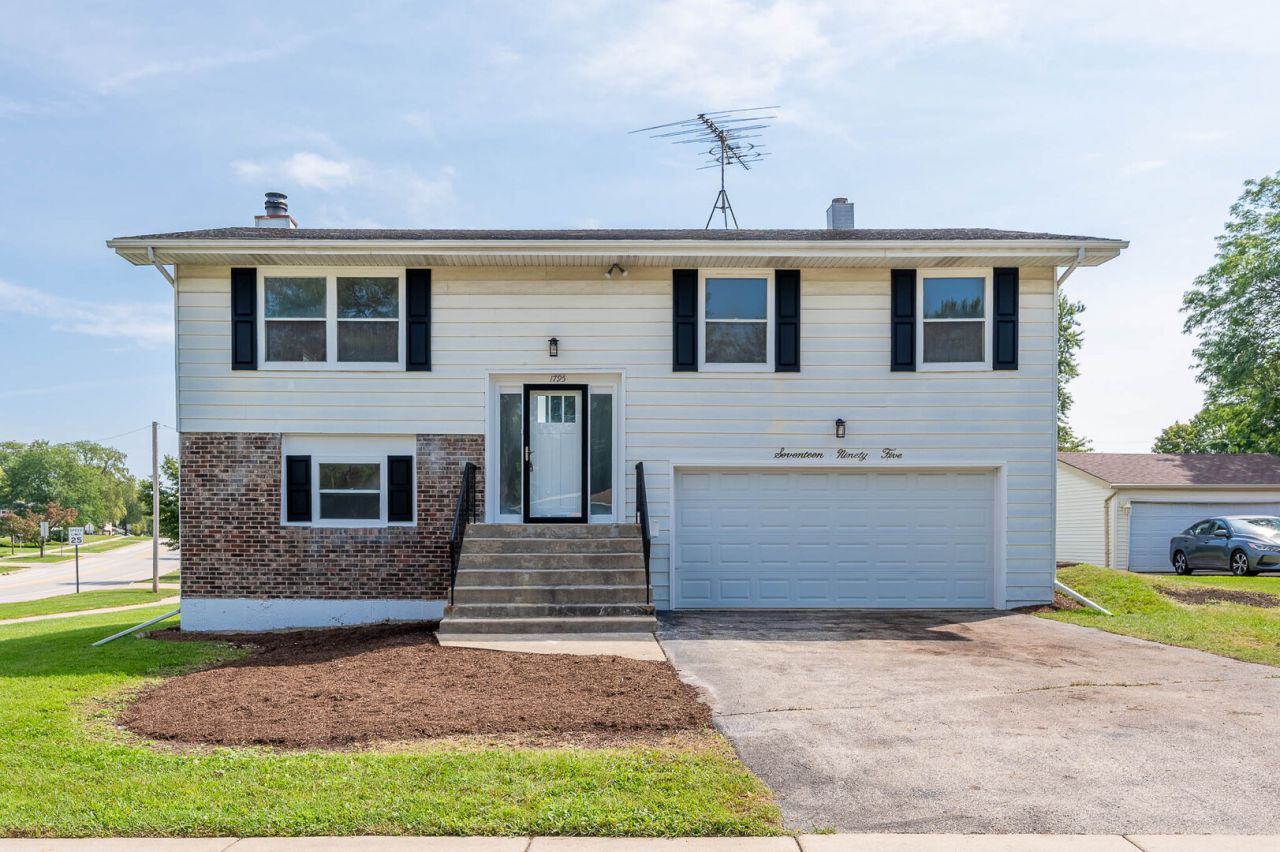
Freshly updated and filled with natural light, this 4-bedroom, 2-bath Hoffman Estates home offers a bright, comfortable layout with improvements throughout. The main level features spacious living and dining areas, fresh neutral paint, new carpeting, and an updated kitchen with modern blue cabinetry, quartz-style countertops, stainless steel appliances, contemporary lighting, and direct access to a large rear deck. The refreshed bathrooms feature updated vanities, fixtures, and clean finishes, while the lower level adds valuable additional living space highlighted by a stone fireplace and room for recreation, a home office, or guests. Additional improvements include refreshed shutters, exterior trim painting, updated flooring, and other interior enhancements. An attached 2-car garage, generous outdoor space, and convenient location near parks, schools, shopping, dining, and major roadways complete the package.
Property Features
Property Type: Residential - Single Family
Basement: None
Cooling: Central Air
Garage: 2
Heating: Natural Gas
Lot Size: 12,168
Taxes: $9,346
Year Built: 1978
Feature Descriptions
Additional rooms: No additional rooms
Association Includes: None
Exterior: Vinyl Siding, Brick
Lot Dimensions: 12168
Parcel#: 07101020010000
Parking: Yes, Attached, Garage
Sewer: Public Sewer
Total Rooms: 8
Township: Schaumburg
Water: Public
Room Sizes
Bedroom 2: 9X10
Bedroom 3: 13X10
Bedroom 4: 13X10
Dining Room: 14X9
Family Room: 19X13
Kitchen: 12X10
Living Room: 14X14
Primary Bedroom: 14X12
Local Schools
School District: District 211
Listed By / Shown By
Listed By
Agency Name: Grandview Realty, LLC
Agency Phone: 630-423-7989
Shown By
Agency Title: Charles Rutenberg Realty
Agency Phone: 630-929-1100

Estimate Your Payment
Estimated Payment
$ 2,971.06 per month $2,072.68 Principal & Interest $778.83 Property Tax $119.55 Homeowner's Insurance
1795 Kent Road | MLS# 12742347
This single family home located at 1795 Kent Road, Hoffman Estates, IL 60169 is currently listed for sale with an asking price of $409,900. This property was built in 1978 and has 4 bedrooms and 2 full baths with 2122 sq. ft. Kent Road is located within the District 211 school district. Search Hoffman Estates real estate on www.mycrr.com today.