
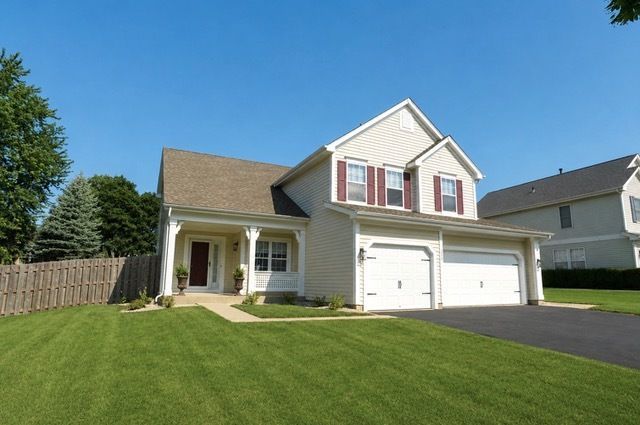
BEDS4
BATHS2 full 1 partial
SQUARE FEET2,235
MLS#12707170
STATUSNew
PROPERTY TYPEResidential - Single Family
SCHOOLDistrict 155
Property Description
Beautifully updated 4-bedroom, 2.5-bath home with a main-level office, soaring vaulted ceilings, and abundant natural light. Move-in ready with new flooring, fresh paint, updated lighting and fixtures, plus a new A/C, furnace, and water heater. Green Attic certified and professionally air sealed for improved energy efficiency and year-round comfort. The spacious layout is ideal for everyday living and entertaining. Enjoy the fully fenced backyard, perfect for relaxing, pets, or play. Located just a short walk to the elementary school, this home offers comfort, convenience, and a quick close. Simply move in and enjoy!
Property Features
Property Type: Residential - Single Family
Basement: Yes
Basement: Unfinished, Full
Cooling: Central Air
Garage: 3
Heating: Natural Gas, Forced Air
Home Style: Traditional
Lot Size: 0.16 Acres
Taxes: $10,994
Year Built: 1993
Amenities
Vaulted Ceiling(s)
Cathedral Ceiling(s)
1st Floor Full Bath
Feature Descriptions
Additional rooms: Foyer, Office
Appliances: Microwave, Dishwasher, Refrigerator, Washer, Dryer, Disposal
Association Includes: None
Bath Features: Separate Shower, Double Sink
Dining Room: Separate
Exterior: Aluminum Siding, Vinyl Siding
Laundry: Main Level
Lot Dimensions: 58X118
Other Equipment: CO Detectors, Sump Pump
Parcel#: 1919179017
Parking: Asphalt, Garage Door Opener, Garage, Yes, Attached, Owned
Sewer: Public Sewer
Total Rooms: 9
Township: Algonquin
Water: Public
Room Sizes
Foyer: 8X6
Office: 11X10
Bedroom 2: 12X10
Bedroom 3: 12X12
Bedroom 4: 12X11
Dining Room: 11X11
Family Room: 25X15
Kitchen: 11X11
Laundry: 9X7
Living Room: 17X14
Primary Bedroom: 16X13
Local Schools
High School: Crystal Lake South High School
Middle School: Lundahl Middle School
Elementary School: Indian Prairie Elementary School
School District: District 155
Listed By / Shown By
Listed By
Agency Name: Prello Realty
Agency Phone: 773-805-5325
Shown By
Agency Title: Charles Rutenberg Realty
Agency Phone: 630-929-1100

Estimate Your Payment
Estimated Payment
$ 3,472.61 per month $2,417.03 Principal & Interest $916.17 Property Tax $139.42 Homeowner's Insurance
1778 Kennsington Lane | MLS# 12707170
This single family home located at 1778 Kennsington Lane , Crystal Lake, IL 60014 is currently listed for sale with an asking price of $478,000. This property was built in 1993 and has 4 bedrooms and 2 full and 1 partial baths with 2235 sq. ft. Kennsington Lane is located within the District 155 school district. Search Crystal Lake real estate on www.mycrr.com today.