
BEDS4
BATHS2 full 1 partial
SQUARE FEET2,000
MLS#12747394
STATUSNew
PROPERTY TYPEResidential - Single Family
SUBDIVISIONWalnut Hills
SCHOOLDistrict 303
Property Description
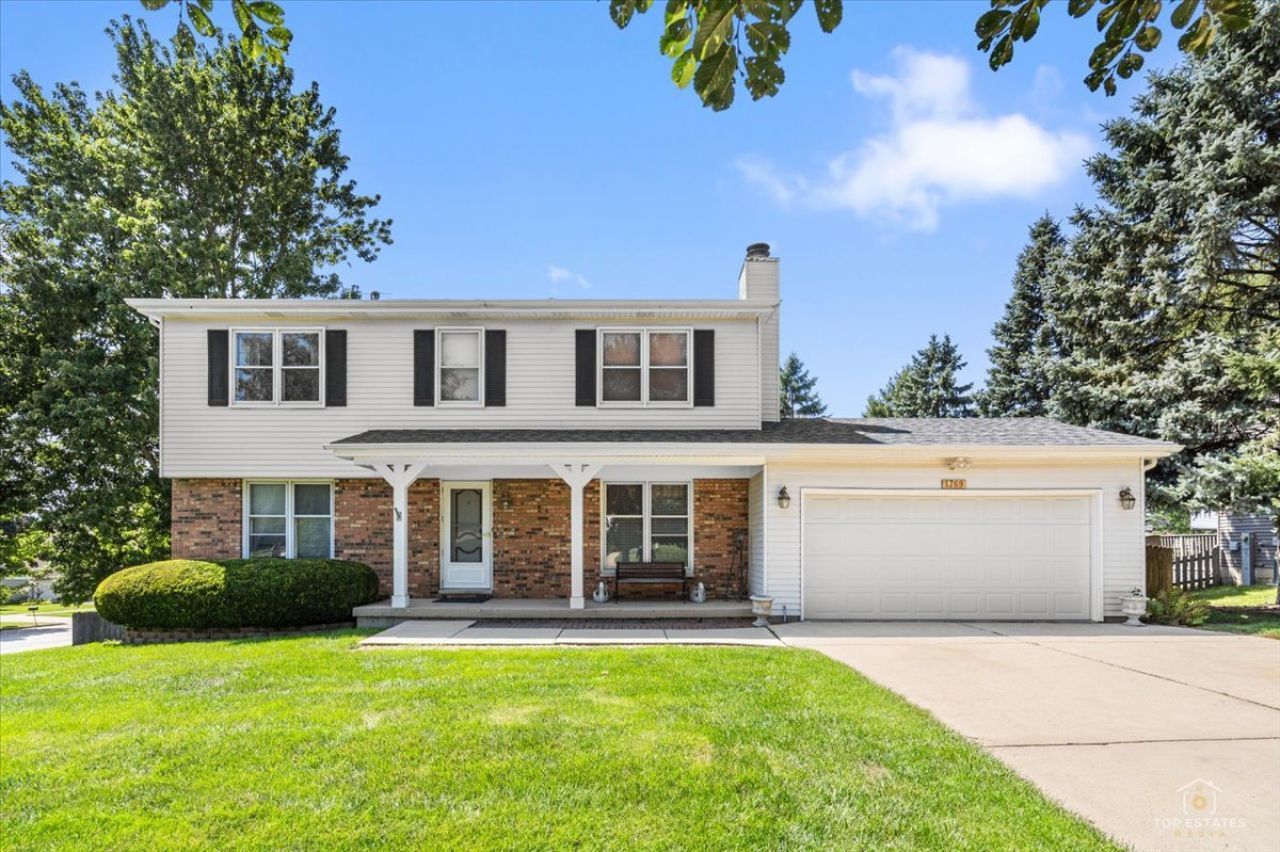
This is a 2 story house with walkout basement. Corner lot, elevated rear deck. Newer updates include: roof, gutters with guards, exhaust fans in bathrooms, furnace, garage door opener, sump pump, under cabinet lighting, hot water tank, inter connected smoke alarms, kitchen granite countertops, appliances, new bath tub with tile.
Property Features
Property Type: Residential - Single Family
Basement: Finished, Full, Walk-Out Access
Basement: Yes
Cooling: Central Air
Fireplaces: 1
Garage: 2
Heating: Natural Gas
Home Style: Colonial
Lot Size: 100X100X103X100
Roof Type: Asphalt
Taxes: $10,000
Year Built: 1978
Amenities
Wet Bar
Feature Descriptions
Additional rooms: Storage
Appliances: Range, Microwave, Dishwasher, Refrigerator, Washer, Dryer
Association Includes: None
Dining Room: Combined w/ LivRm
Exterior: Aluminum Siding, Vinyl Siding, Brick
Fireplace: Gas Log, Includes Accessories
Lot: Corner Lot
Lot Dimensions: 100X100X103X100
Other Equipment: TV-Cable, TV Antenna, CO Detectors, Ceiling Fan(s), Fan-Attic Exhaust, Sump Pump
Parcel#: 0936352009
Parking: Concrete, Garage Door Opener, Garage, Yes, Attached, Owned
Sewer: Public Sewer
Total Rooms: 8
Township: St. Charles
Water: Public
Room Sizes
Storage: 10X11
Bedroom 2: 15X10
Bedroom 3: 13X11
Bedroom 4: 11X10
Dining Room: COMBO
Family Room: 23X22
Kitchen: 17X12
Laundry: 10X12
Living Room: 23X13
Primary Bedroom: 15X12
Local Schools
High School: St Charles East High School
Middle School: Wredling Middle School
Elementary School: Fox Ridge Elementary School
School District: District 303
Listed By / Shown By
Listed By
Agency Name: Prello Realty
Agency Phone: 773-805-5325
Shown By
Agency Title: Charles Rutenberg Realty
Agency Phone: 630-929-1100

Estimate Your Payment
Estimated Payment
$ 3,427.22 per month $2,452.42 Principal & Interest $833.33 Property Tax $141.46 Homeowner's Insurance
1769 Patricia Lane | MLS# 12747394
This single family home located at 1769 Patricia Lane , Saint Charles, IL 60174 is currently listed for sale with an asking price of $485,000. This property was built in 1978 and has 4 bedrooms and 2 full and 1 partial baths with 2000 sq. ft. Patricia Lane is located in the Walnut Hills subdivision within the District 303 school district. Search Walnut Hills real estate on www.mycrr.com today.