
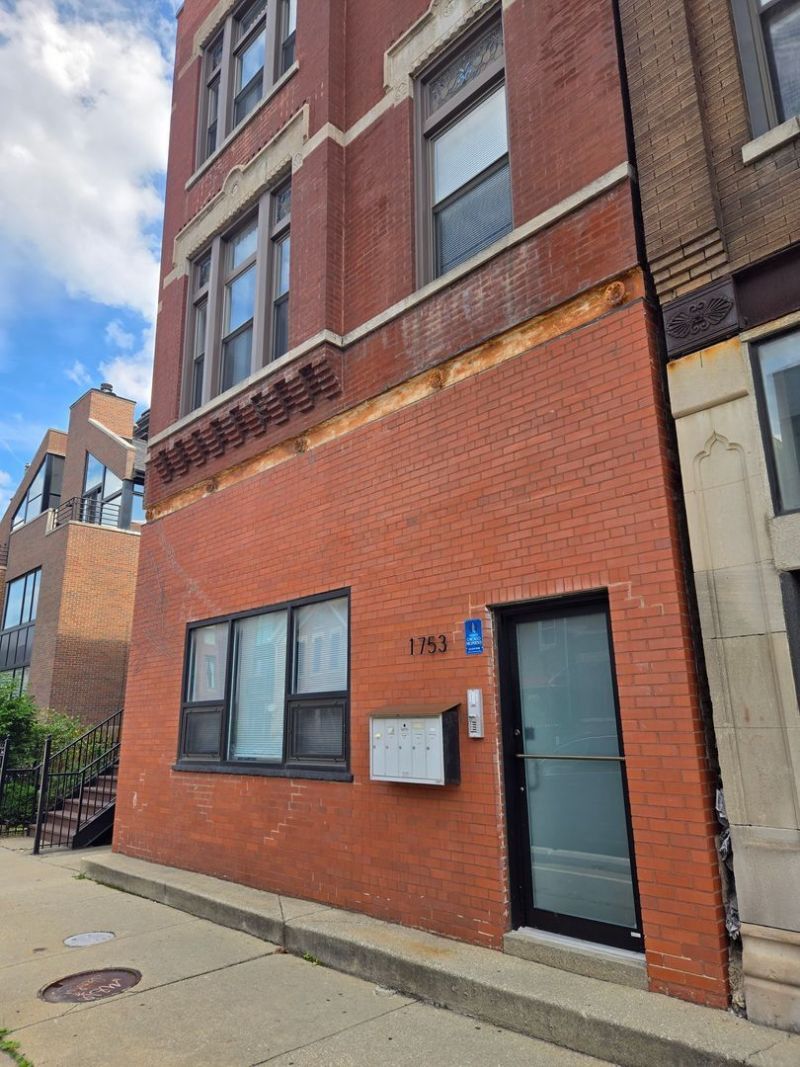
BEDS3
BATHS2 full
SQUARE FEET1,248
MLS#12736688
STATUSActive
PROPERTY TYPERental - Condominium
SCHOOLDistrict 299
Property Description
Spacious 3 bedroom, 2 bathroom ground-floor residence in the heart of Ukrainian Village, offering 1,248 square feet of thoughtfully designed living space with in-unit laundry. Soaring 15 foot ceilings and rich hardwood floors create a bright, open feel throughout the home. The modern eat-in kitchen features abundant cabinetry, newer appliances including a dishwasher, generous counter space, and ample room for dining, making it perfect for both everyday living and entertaining. The expansive living area offers plenty of space to relax or gather with family and friends. Both bathrooms have been recently updated with spa-inspired finishes, including oversized showers and dual-sink vanities. Each of the three generously sized bedrooms offers excellent closet space and comfortably accommodates a king-sized bed, providing a comfortable and private retreat. Ideally located in the heart of Ukrainian Village, this exceptional home offers the perfect blend of space, style, and convenience. Just moments from the shops, acclaimed restaurants, nightlife, and parks of Wicker Park and Division Street, with easy access to CTA transit, you'll enjoy the very best of city living right outside your door!
Property Features
Property Type: Rental - Condominium
Basement: None
Cooling: Central Air
Heating: Natural Gas, Forced Air
Lot Size: Common
Stories: 3.0
Year Built: 1888
Amenities
1st Floor Bedroom
1st Floor Full Bath
Feature Descriptions
Additional rooms: No additional rooms
Appliances: Range, Microwave, Dishwasher, Refrigerator, Washer, Dryer
Bath Features: Separate Shower, Double Sink
Dining Room: Kitchen/Dining Combo
Exterior: Brick
Laundry: Main Level, Washer Hookup, In Unit
Lot Dimensions: Common
Other Equipment: Ceiling Fan(s)
Pet Allowed: Cats OK, Dogs OK
Rent Includes: Water, Scavenger
Sewer: Public Sewer
Total Rooms: 6
Township: West Chicago
Water: Lake Michigan, Public
Room Sizes
Bedroom 2: 10X13
Bedroom 3: 10X10
Dining Room: COMBO
Kitchen: 11X16
Living Room: 17X19
Primary Bedroom: 10X16
Local Schools
High School: Wells Community Academy Senior H
Middle School: Talcott Elementary School
Elementary School: Talcott Elementary School
School District: District 299
Listed By / Shown By
Listed By
Agency Name: Chicago Properties Firm
Agency Phone: 312-525-9660
Shown By
Agency Title: Charles Rutenberg Realty
Agency Phone: 630-929-1100

1753 W Augusta Avenue, Unit 1F | MLS# 12736688
This property located at 1753 W Augusta Avenue, Unit 1F, Chicago, IL 60622 is currently listed for rent with an asking price of $3,490 / Monthly. W Augusta Avenue, Unit 1F is located within the District 299 school district. Search Chicago real estate on www.mycrr.com today.