
BEDS4
BATHS2 full 1 partial
SQUARE FEET2,750
MLS#12734839
STATUSContingent
PROPERTY TYPEResidential - Single Family
SCHOOLDistrict 113
Property Description
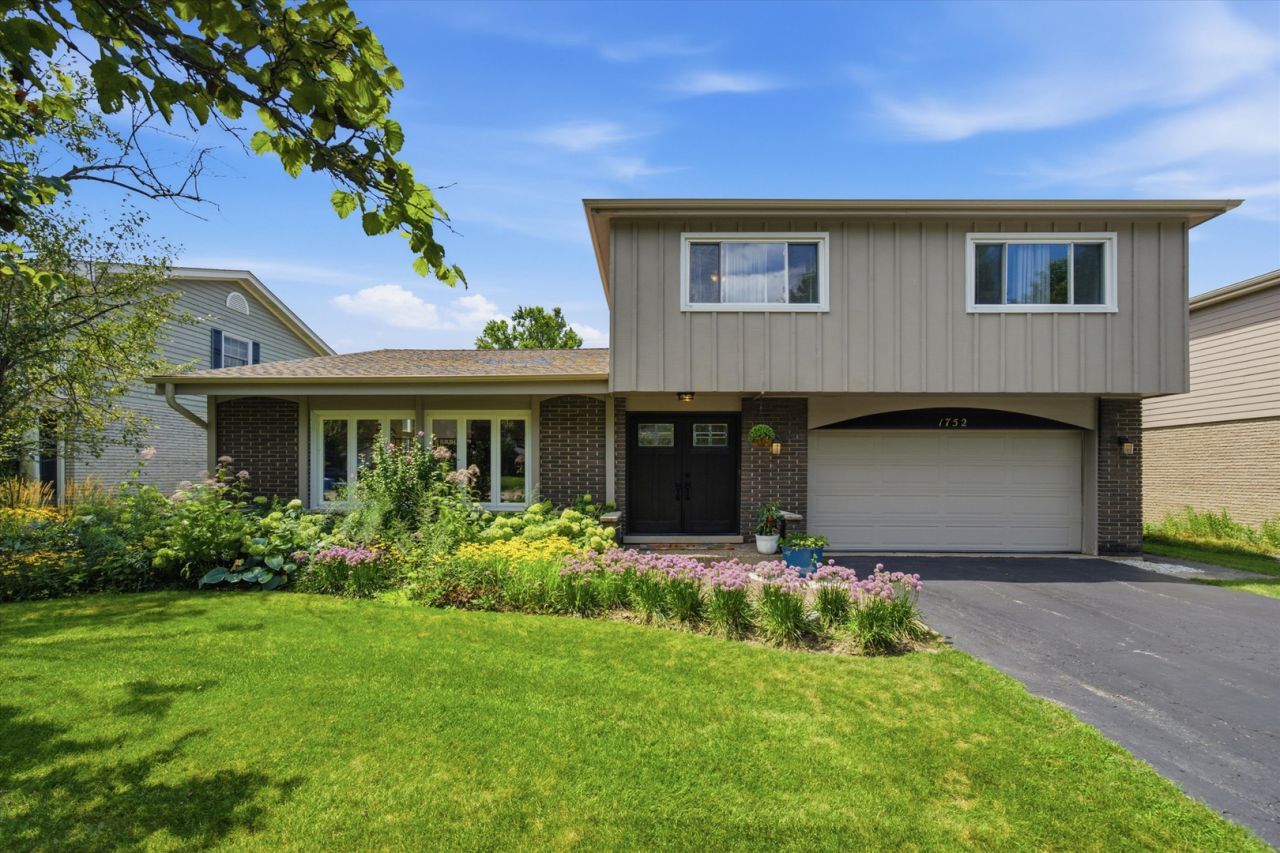
Welcome to this beautifully updated 4-bedroom, 2.5-bath split-level home, set on one of the largest lots on the block in sought-after Sherwood Forest. The open floor plan offers spacious, comfortable living with an easy flow between indoor and outdoor spaces. Step outside to a two-story deck overlooking the expansive fenced-in yard-perfect for entertaining, relaxing, or enjoying time outdoors. The home has undergone numerous recent improvements, including fresh interior paint throughout (2024), custom shades in the living and dining rooms (2024), a new double front door (2025), two remodeled bathrooms, a new HVAC system, new roof, and more. Just as special as the home is the neighborhood, known for its great neighbors, strong sense of community, top-notch schools, and beloved Halloween Street, which welcomes hundreds of trick-or-treaters each year. A wonderful opportunity to enjoy a spacious home, oversized yard, and true neighborhood feel in one of the area's most desirable communities.
Property Features
Property Type: Residential - Single Family
Basement: Yes
Basement: Finished, Partial
Cooling: Central Air
Garage: 2
Heating: Natural Gas
Lot Size: 0.30 Acres
Taxes: $20,262
Year Built: 1966
Amenities
Built-in Features
Walk-In Closet(s)
Feature Descriptions
Additional rooms: Office
Appliances: Double Oven, Microwave, Dishwasher, Refrigerator, High End Refrigerator, Washer, Dryer, Disposal, Stainless Steel Appliance(s), Wine Refrigerator, Cooktop, Oven
Association Includes: None
Bath Features: Double Sink
Dining Room: Separate
Exterior: Brick
Laundry: In Unit
Lot Dimensions: 2800
Parcel#: 16223030230000
Parking: Yes, Garage Owned, Attached, Garage
Sewer: Public Sewer
Total Rooms: 9
Township: Moraine
Water: Lake Michigan
Room Sizes
Office: 11X10
Bedroom 2: 13X10
Bedroom 3: 16X14
Bedroom 4: 12X11
Dining Room: 19X11
Family Room: 23X22
Kitchen: 11X10
Laundry: 10X11
Living Room: 22X14
Primary Bedroom: 16X17
Local Schools
High School: Highland Park High School
Middle School: Edgewood Middle School
Elementary School: Sherwood Elementary School
School District: District 113
Listed By / Shown By
Listed By
Agency Name: Americorp, Ltd
Agency Phone: 773-585-5385
Shown By
Agency Title: Charles Rutenberg Realty
Agency Phone: 630-929-1100

Estimate Your Payment
Estimated Payment
$ 5,833.36 per month $3,918.82 Principal & Interest $1,688.50 Property Tax $226.04 Homeowner's Insurance
1752 Mccraren Road | MLS# 12734839
This single family home located at 1752 Mccraren Road, Highland Park, IL 60035 is currently listed for sale with an asking price of $775,000. This property was built in 1966 and has 4 bedrooms and 2 full and 1 partial baths with 2750 sq. ft. Mccraren Road is located within the District 113 school district. Search Highland Park real estate on www.mycrr.com today.