
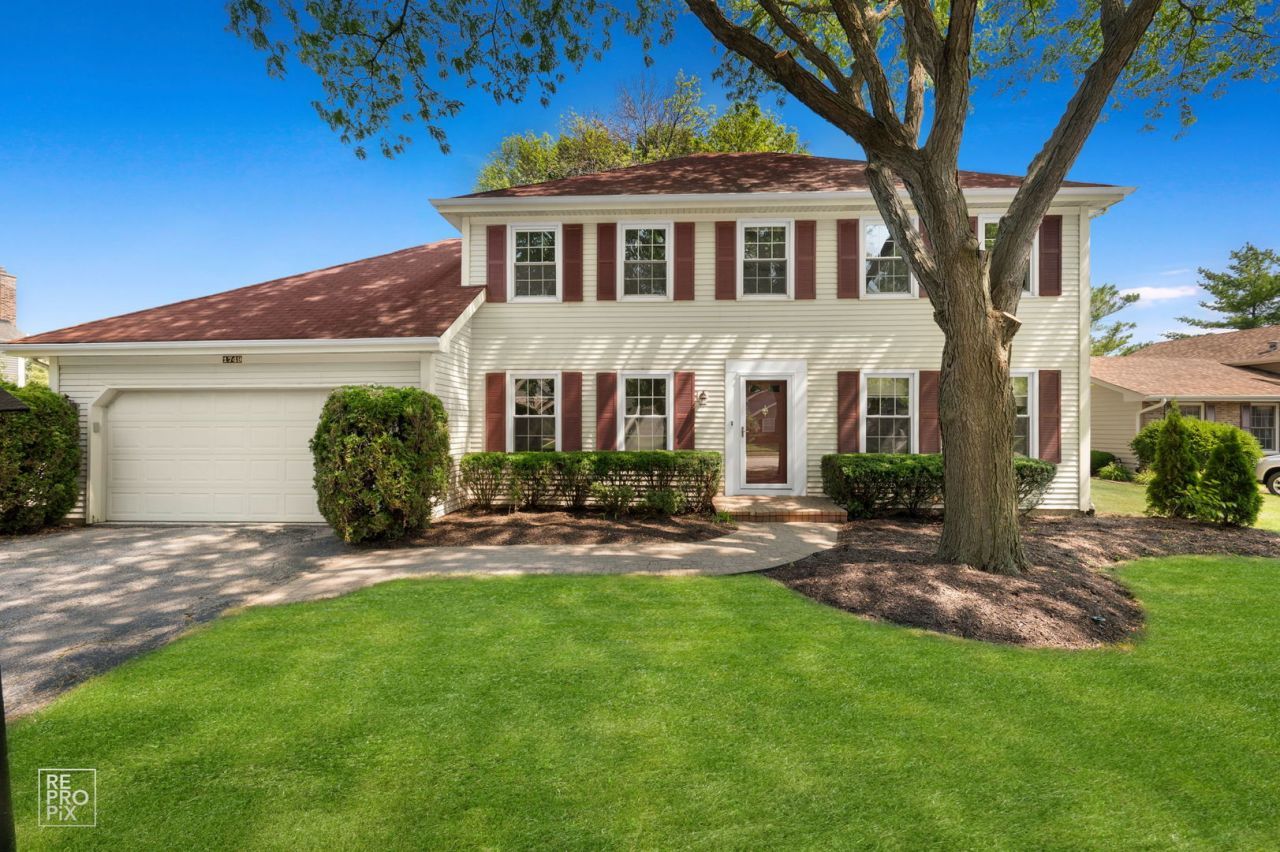
BEDS4
BATHS2 full 1 partial
SQUARE FEET2,312
MLS#12626833
STATUSActive
PROPERTY TYPEResidential - Single Family
SUBDIVISIONCampus Green
SCHOOLDistrict 203
Property Description
Welcome home to this spacious 4 bedroom in the sought-after Campus Green subdivision. Hardwood floors, crown moulding, and solid 6-panel doors set the tone on the main level, where living, dining, and family rooms give everyone room to spread out. Gather with family in the dining room, or cozy up by the gas fireplace in the family room on cooler nights. The eat-in kitchen is made for gathering too, with new stainless steel appliances, quartz counters and backsplash, and updated lighting throughout. Upstairs, four huge bedrooms offer space for the whole family, plus a bonus room attached to one - perfect for a kids' playroom or kid-cave. New carpet, paint, and light fixtures make the whole level feel fresh. Downstairs, the finished basement adds even more room to live in, with a huge rec room for movie nights or game days, plus a dedicated office for work or study. New carpet and fresh paint throughout. Step outside to a brick paver patio surrounded by gorgeous trees - the perfect spot to unwind.
Property Features
Property Type: Residential - Single Family
Basement: Yes
Basement: Finished, Full
Cooling: Central Air
Fireplaces: 1
Garage: 2
Heating: Natural Gas, Forced Air
Lot Size: 77x120x67x126
Taxes: $9,999
Year Built: 1983
Feature Descriptions
Additional rooms: Eating Area, Bonus Room, Office, Recreation Room
Appliances: Range, Microwave, Dishwasher, Refrigerator, Washer, Dryer, Stainless Steel Appliance(s)
Association Includes: None
Dining Room: Separate
Exterior: Aluminum Siding
Fireplace: Gas Starter
Fireplace Location(s): Family Room
Laundry: In Unit
Lot Dimensions: 77x120x67x126
Other Equipment: CO Detectors, Ceiling Fan(s), Sump Pump
Parcel#: 0828405012
Parking: Garage Door Opener, Yes, Garage Owned, Attached, Garage
Sewer: Public Sewer
Total Rooms: 12
Township: Lisle
Water: Public
Room Sizes
Eating Area: 14X8
Bonus Room: 11X7
Office: 13X11
Recreation Room: 29X22
Bedroom 2: 14X10
Bedroom 3: 14X12
Bedroom 4: 14X10
Dining Room: 13X12
Family Room: 21X14
Kitchen: 14X12
Laundry: 10X7
Living Room: 15X14
Primary Bedroom: 19X14
Local Schools
High School: Naperville Central High School
Middle School: Kennedy Junior High School
Elementary School: Ranch View Elementary School
School District: District 203
Listed By / Shown By
Listed By
Agency Name: Weichert, Realtors - Homes by Presto
Agency Phone: 630-763-3333
Shown By
Agency Title: Charles Rutenberg Realty
Agency Phone: 630-929-1100

Estimate Your Payment
Estimated Payment
$ 4,362.53 per month $3,336.81 Principal & Interest $833.25 Property Tax $192.47 Homeowner's Insurance
1749 E Bailey Road | MLS# 12626833
This single family home located at 1749 E Bailey Road, Naperville, IL 60565 is currently listed for sale with an asking price of $659,900. This property was built in 1983 and has 4 bedrooms and 2 full and 1 partial baths with 2312 sq. ft. E Bailey Road is located in the Campus Green subdivision within the District 203 school district. Search Campus Green real estate on www.mycrr.com today.