
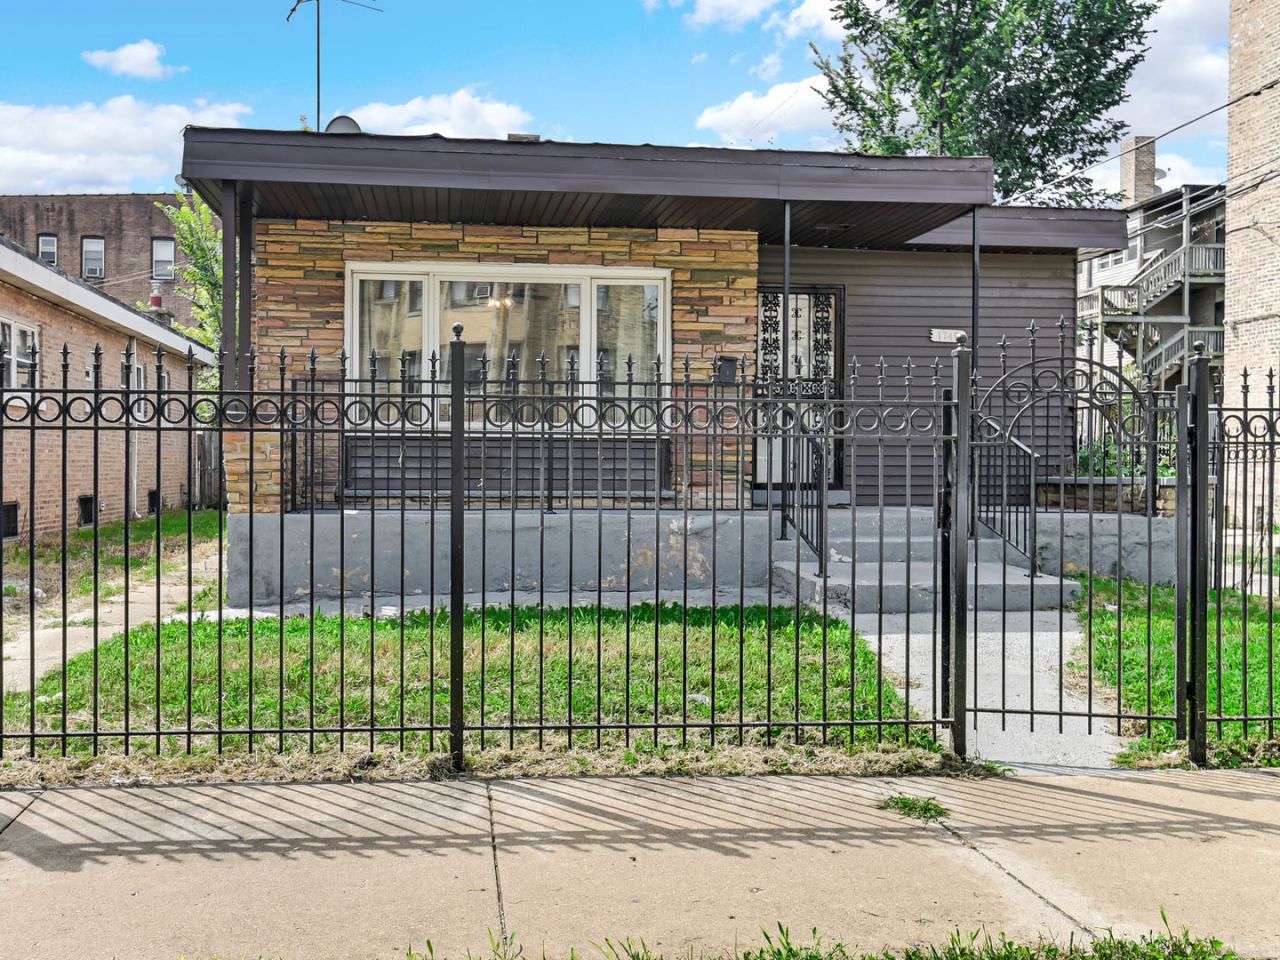
BEDS3
BATHS1 full 1 partial
SQUARE FEET1,437
MLS#12734101
STATUSPending
PROPERTY TYPEResidential - Single Family
SCHOOLDistrict 299
Property Description
Exceptional opportunity in South Shore! This 3-bedroom, 1.1-bath single-family home features a finished basement and a functional layout filled with space and versatility. Whether you are an owner-occupant looking to customize your ideal home or an investor seeking a strong South Side addition to your portfolio, this property offers a solid foundation and endless potential. Located near Lake Michigan, local parks, dining, and public transit. Property is being sold AS-IS. Schedule your private showing today!
Property Features
Property Type: Residential - Single Family
Basement: Yes
Basement: Finished, Full
Cooling: Central Air
Fireplaces: 2
Garage: 2
Heating: Natural Gas
Home Style: Step Ranch
Lot Size: 35 X135
Roof Type: Asphalt
Taxes: $2,942
Year Built: 1952
Feature Descriptions
Additional rooms: Family Room
Appliances: Range, Microwave, Dishwasher, Refrigerator
Association Includes: None
Dining Room: Separate
Exterior: Brick
Fireplace: None
Fireplace Location(s): Family Room, Living Room
Laundry: Gas Dryer Hookup, Electric Dryer Hookup
Lot: Corner Lot
Lot Dimensions: 35 X135
Parcel#: 20251040120000
Parking: Off Alley, No Garage, Yes, Garage Owned, Detached, Garage
Sewer: Public Sewer
Total Rooms: 8
Township: Hyde Park
Water: Lake Michigan, Public
Room Sizes
Family Room - Down: 18X40
Bedroom 2: 10X11
Bedroom 3: 11X13
Dining Room: 13X11
Family Room: 22X38
Kitchen: 11X15
Laundry: 7X19
Living Room: 13X17
Primary Bedroom: 11X15
Local Schools
School District: District 299
Listed By / Shown By
Listed By
Agency Name: 3G Realty Group
Agency Phone: 708-847-6780
Shown By
Agency Title: Charles Rutenberg Realty
Agency Phone: 630-929-1100

Estimate Your Payment
Estimated Payment
$ 886.42 per month $606.28 Principal & Interest $245.17 Property Tax $34.97 Homeowner's Insurance
1749 E 71st Place | MLS# 12734101
This single family home located at 1749 E 71st Place, Chicago, IL 60649 is currently listed for sale with an asking price of $119,900. This property was built in 1952 and has 3 bedrooms and 1 full and 1 partial baths with 1437 sq. ft. E 71st Place is located within the District 299 school district. Search Chicago real estate on www.mycrr.com today.