
BEDS3
BATHS1 full 1 partial
SQUARE FEET1,327
MLS#12733912
STATUSContingent
PROPERTY TYPEResidential - Townhouse
SUBDIVISIONBroken Arrow
SCHOOLDistrict 205
Property Description
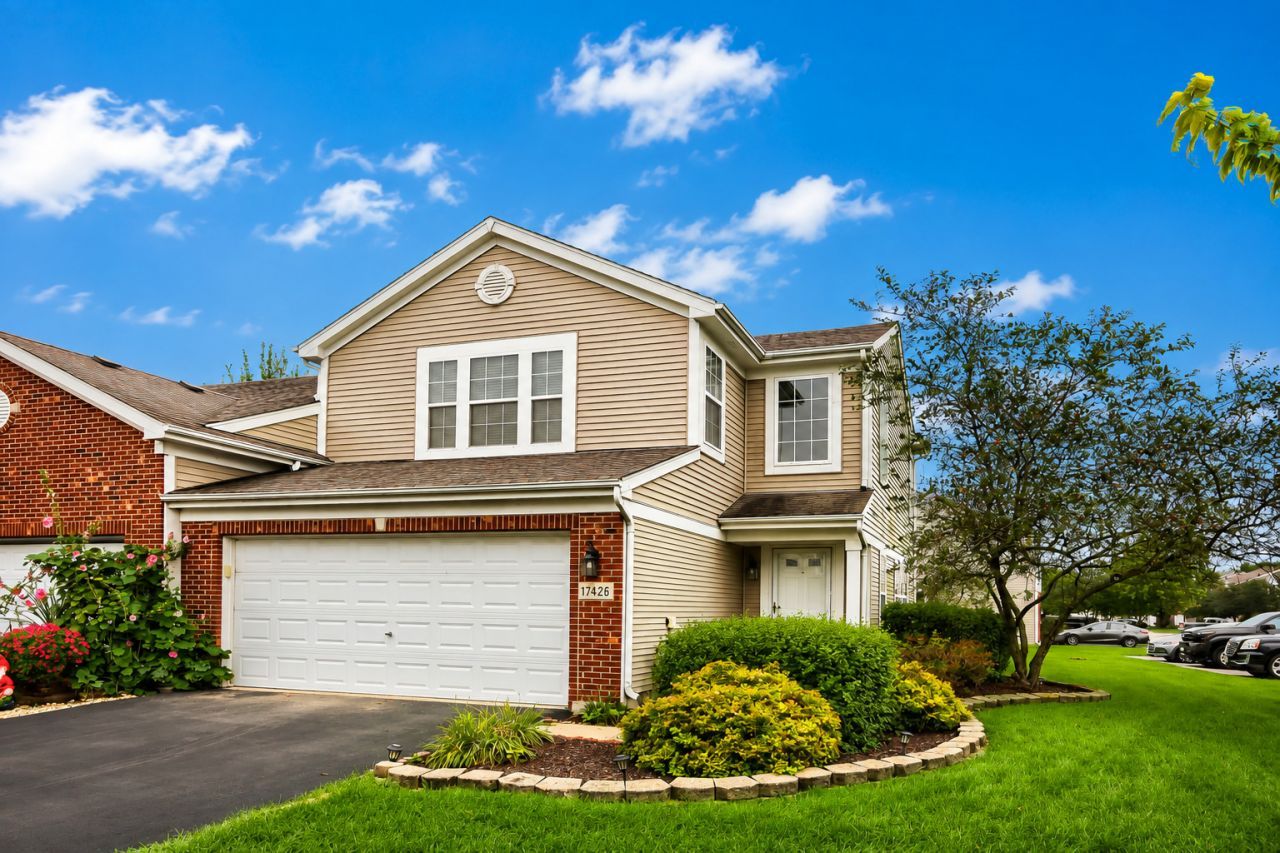
Beautifully Updated End-Unit Townhome! Welcome to this stylish and move-in-ready home offering comfortable living, modern updates, and an inviting open feel. The well-appointed kitchen features beautiful maple cabinetry, a full appliance package, and a convenient pantry closet, providing plenty of storage and functionality. The home offers three spacious bedrooms, including a generously sized primary bedroom. Step outside and enjoy the expansive corner lot, offering plenty of outdoor space for entertaining, relaxing, or enjoying the beautiful surroundings. A 2-car attached garage provides convenient parking and additional storage. This exceptional townhome is ready for its new owner-don't miss the opportunity to make this one your new home!
Property Features
Property Type: Residential - Townhouse
Basement: None
Cooling: Central Air
Garage: 2
Heating: Natural Gas, Forced Air
Lot Size: 0.08 Acres
Roof Type: Asphalt
Stories: 2.0
Taxes: $6,545
Year Built: 2001
Amenities
Storage
Feature Descriptions
Additional rooms: No additional rooms
Appliances: Range, Microwave, Dishwasher, Refrigerator
Association Includes: Insurance, Lawn Care, Snow Removal
Exterior: Vinyl Siding, Brick
HOA Fee: 95/ Monthly
Laundry: Washer Hookup
Lot: Corner Lot
Lot Dimensions: 25X137
Parcel#: 1605304130100000
Parking: Asphalt, Garage Door Opener, Yes, Attached, Garage
Pet Allowed: Cats OK, Dogs OK
Sewer: Public Sewer
Total Rooms: 6
Township: Will
Water: Public
Room Sizes
Bedroom 2: 11X11
Bedroom 3: 16X12
Dining Room: 11X8
Kitchen: 15X11
Laundry: 6X4
Living Room: 19X14
Primary Bedroom: 16X14
Local Schools
School District: District 205
Listed By / Shown By
Listed By
Agency Name: Realty One Group Excel
Agency Phone: 630-239-7400
Shown By
Agency Title: Charles Rutenberg Realty
Agency Phone: 630-929-1100

Estimate Your Payment
Estimated Payment
$ 2,149.88 per month $1,516.96 Principal & Interest $545.42 Property Tax $87.50 Homeowner's Insurance
17426 Jordan Lane | MLS# 12733912
This townhouse located at 17426 Jordan Lane, Lockport, IL 60441 is currently listed for sale with an asking price of $299,999. This property was built in 2001 and has 3 bedrooms and 1 full and 1 partial baths with 1327 sq. ft. Jordan Lane is located in the Broken Arrow subdivision within the District 205 school district. Search Broken Arrow real estate on www.mycrr.com today.