
BEDS4
BATHS1 full
SQUARE FEET2,200
MLS#12732540
STATUSActive
PROPERTY TYPERental - Single Family
SCHOOLDistrict 299
Property Description
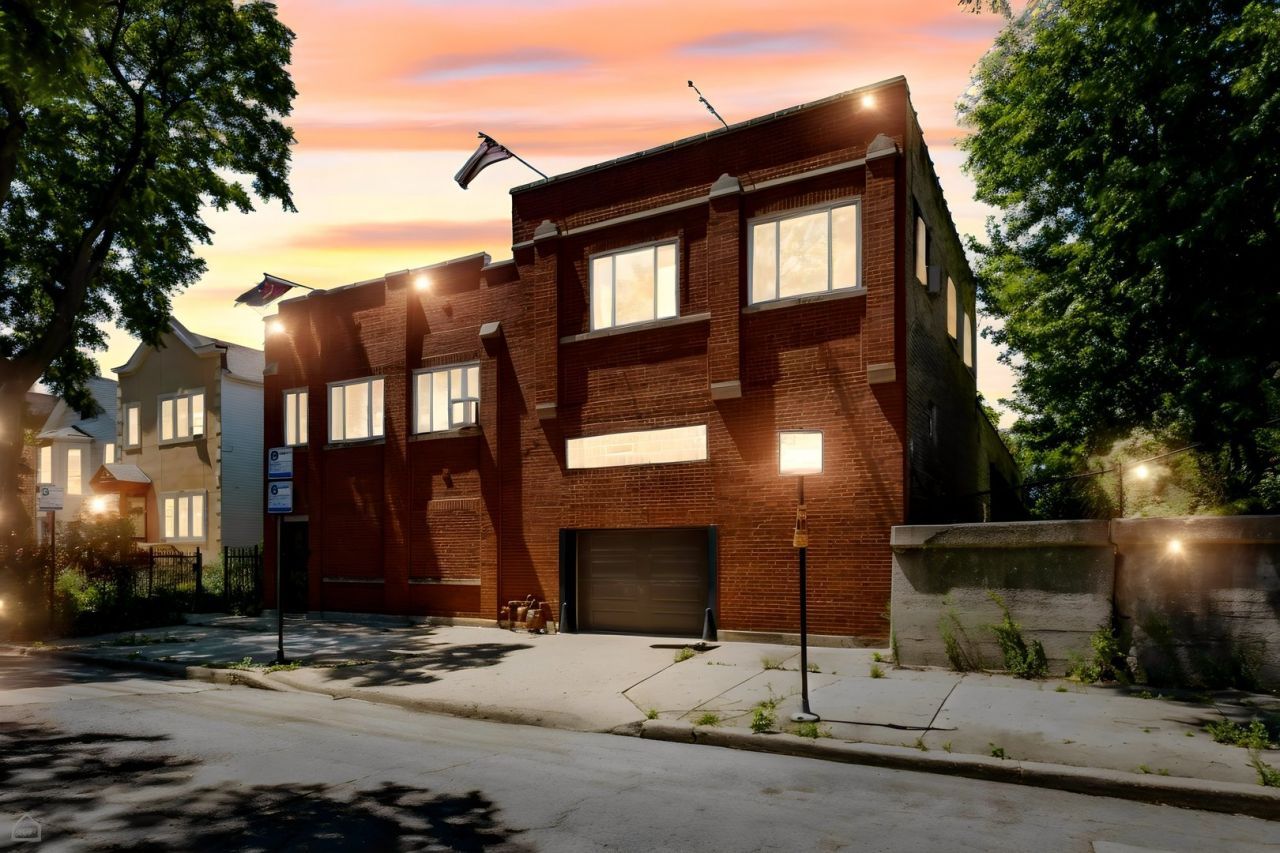
Authentic Chicago Loft steps from the 606 in the heart of Logan Square/West Bucktown! Converted warehouse space that sings out to the true city dwellers, artists and Bohemian spirits- this 4 bedroom/1 bath 2000+ sqft loft if what you've been searching for. Soaring 16' ceilings, operable gable skylights and exposed brick set the stage for a dramatic and highly livable space. Spread across 4 bedrooms (two on the main floor and two on the 2nd floor) this home blends industrial character with modern comfort. The updated kitchen offers plenty of room to cook and entertain flowing into open living space built for hosting. Gas forced heat, central air and side by side washer/dryer for convenience along with an attached one car garage- a rarity! Located immediately south of the 606, you are moments from the elevated trail's running paths, bike routes and green space plus a short walk in any direction to coffee shops, galleries, restaurants and Humboldt Park! Available Now!
Property Features
Property Type: Rental - Single Family
Basement: None
Cooling: Central Air
Garage: 1
Heating: Natural Gas, Forced Air
Lot Size: COMMON
Stories: 2.0
Feature Descriptions
Additional rooms: No additional rooms
Exterior: Brick
Laundry: In Unit
Lot Dimensions: COMMON
Parking: Yes, Attached, Garage
Pet Allowed: Dogs OK, Number Limit, Size Limit
Rent Includes: Water, Parking
Sewer: Public Sewer
Total Rooms: 7
Township: West Chicago
Water: Lake Michigan
Room Sizes
Bedroom 2: 10X14
Bedroom 3: 11X15
Bedroom 4: 10X17
Dining Room: 21X9
Kitchen: 10X16
Laundry: 7X6
Living Room: 16X33
Primary Bedroom: 17X14
Local Schools
High School: Clemente Community Academy Senio
Elementary School: Moos Elementary School
School District: District 299
Listed By / Shown By
Listed By
Agency Name: North Clybourn Group, Inc.
Agency Phone: 773-252-0600
Shown By
Agency Title: Charles Rutenberg Realty
Agency Phone: 630-929-1100

1742 N Mozart Street | MLS# 12732540
This property located at 1742 N Mozart Street, Chicago, IL 60647 is currently listed for rent with an asking price of $4,000 / Monthly. N Mozart Street is located within the District 299 school district. Search Chicago real estate on www.mycrr.com today.