
BEDS2
BATHS2 full
SQUARE FEET1,375
MLS#12680005
STATUSContingent
PROPERTY TYPEResidential - Condominium
SCHOOLDistrict 299
Property Description
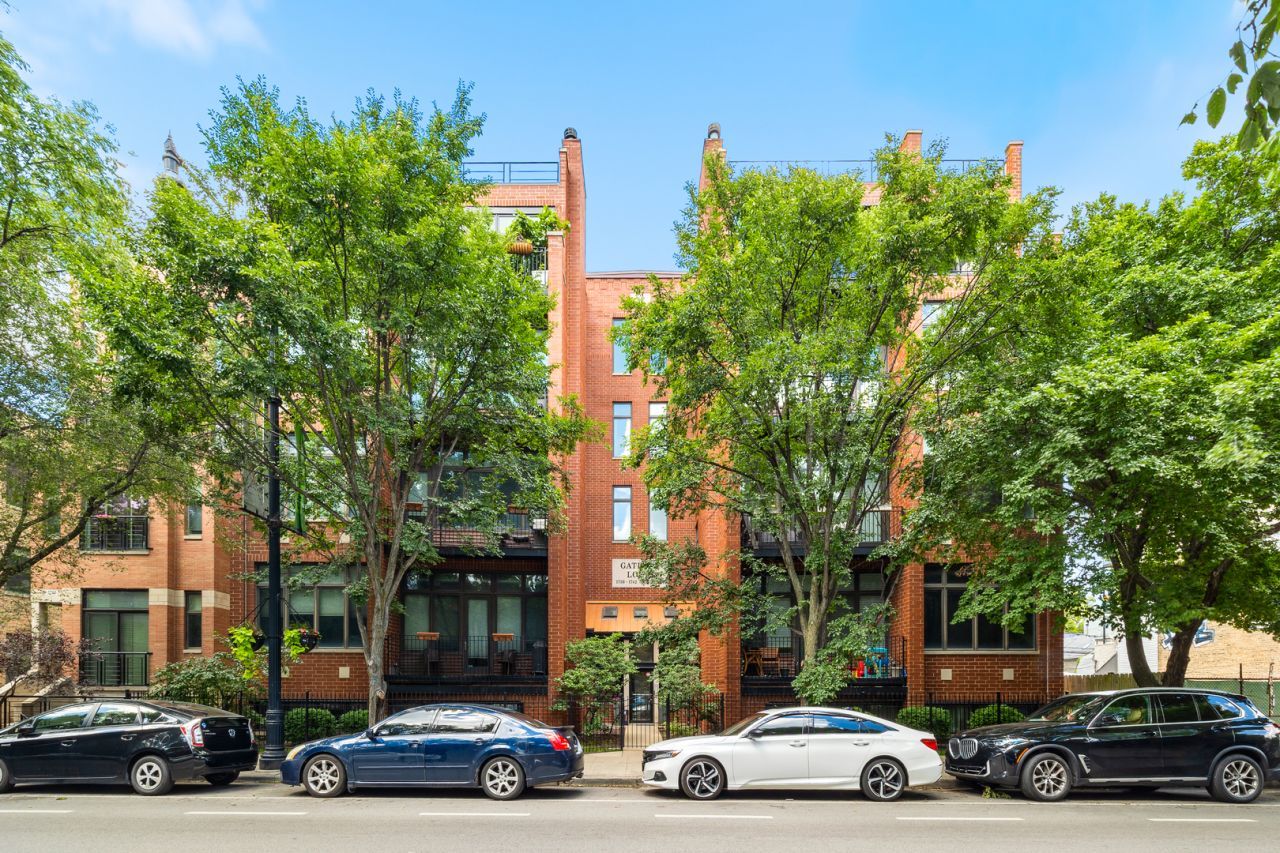
Incredibly cool Lakeview 2-bedroom loft condo, in an intimate elevator building, with 10' ceilings and a massive private deck covering the entire 3-car garage rooftop. This exceptionally open, airy, and quiet, nearly 1,400 sq ft home is wonderfully private, situated one level up & off the main street facing the rear. Featuring classic exposed brick walls & ducts, excellent storage, central HVAC, in-unit laundry, hardwood floors, giant windows, and a cozy wood-burning fireplace. The open kitchen has premium stainless-steel appliances, granite countertops, and a seamless breakfast bar setup perfect for entertaining. Spacious fully enclosed bedrooms, including a large primary suite complete with walk-in closet, an ensuite bathroom with double-sink vanity, separate shower, and a relaxing whirlpool tub. Boutique building amenities include two common rooftop decks with skyline views, an exercise room, a game-room with ping-pong table, and an extra storage closet for each unit. One prime attached garage space is included in the price. Unbeatable location-walk effortlessly to all the shopping, dining, and entertainment in Roscoe Village, Southport Corridor and Lincoln Ave.
Property Features
Property Type: Residential - Condominium
Basement: None
Cooling: Central Air
Fireplaces: 1
Garage: 1
Heating: Natural Gas, Forced Air
Lot Size: COMMON
Roof Type: Rubber
Stories: 4.0
Taxes: $8,281
Year Built: 2001
Amenities
Elevator
Storage
High Ceilings
Open Floorplan
Granite Counters
Health Facilities
Feature Descriptions
Additional rooms: No additional rooms
Appliances: Range, Microwave, Dishwasher, Refrigerator, Washer, Dryer, Disposal, Stainless Steel Appliance(s)
Association Amenities: Elevator in Residence, Exercise Room, Storage, Sundeck
Association Includes: Water, Insurance, Security, Exercise Facilities, Exterior Maintenance, Lawn Care, Scavenger
Bath Features: Whirlpool, Separate Shower, Double Sink
Dining Room: Combined w/ LivRm
Exterior: Brick, Block
Fireplace: Wood Burning
Fireplace Location(s): Living Room
HOA Fee: 411/ Monthly
Laundry: Main Level, Washer Hookup, In Unit
Lot Dimensions: COMMON
Parcel#: 14194340511010
Parking: Concrete, Off Alley, Garage Door Opener, Yes, Garage Owned, Detached, Garage
Pet Allowed: Cats OK, Dogs OK
Sewer: Public Sewer
Total Rooms: 5
Township: Lake View
Water: Lake Michigan
Room Sizes
Bedroom 2: 12X12
Dining Room: COMBO
Kitchen: 8X10
Living Room: 42X16
Primary Bedroom: 14X14
Local Schools
High School: Lake View High School
Elementary School: Burley Elementary School
School District: District 299
Listed By / Shown By
Listed By
Agency Name: Essex 312, LLC
Agency Phone: 773-305-4858
Shown By
Agency Title: Charles Rutenberg Realty
Agency Phone: 630-929-1100

Estimate Your Payment
Estimated Payment
$ 3,631.60 per month $2,781.10 Principal & Interest $690.08 Property Tax $160.42 Homeowner's Insurance
1740 W Belmont Avenue, Unit 1R | MLS# 12680005
This condo located at 1740 W Belmont Avenue, Unit 1R, Chicago, IL 60657 is currently listed for sale with an asking price of $550,000. This property was built in 2001 and has 2 bedrooms and 2 full baths with 1375 sq. ft. W Belmont Avenue, Unit 1R is located within the District 299 school district. Search Chicago real estate on www.mycrr.com today.