
BEDS3
BATHS2 full
SQUARE FEET1,200
MLS#12724878
STATUSActive
PROPERTY TYPEResidential - Condominium
SCHOOLDistrict 299
Property Description
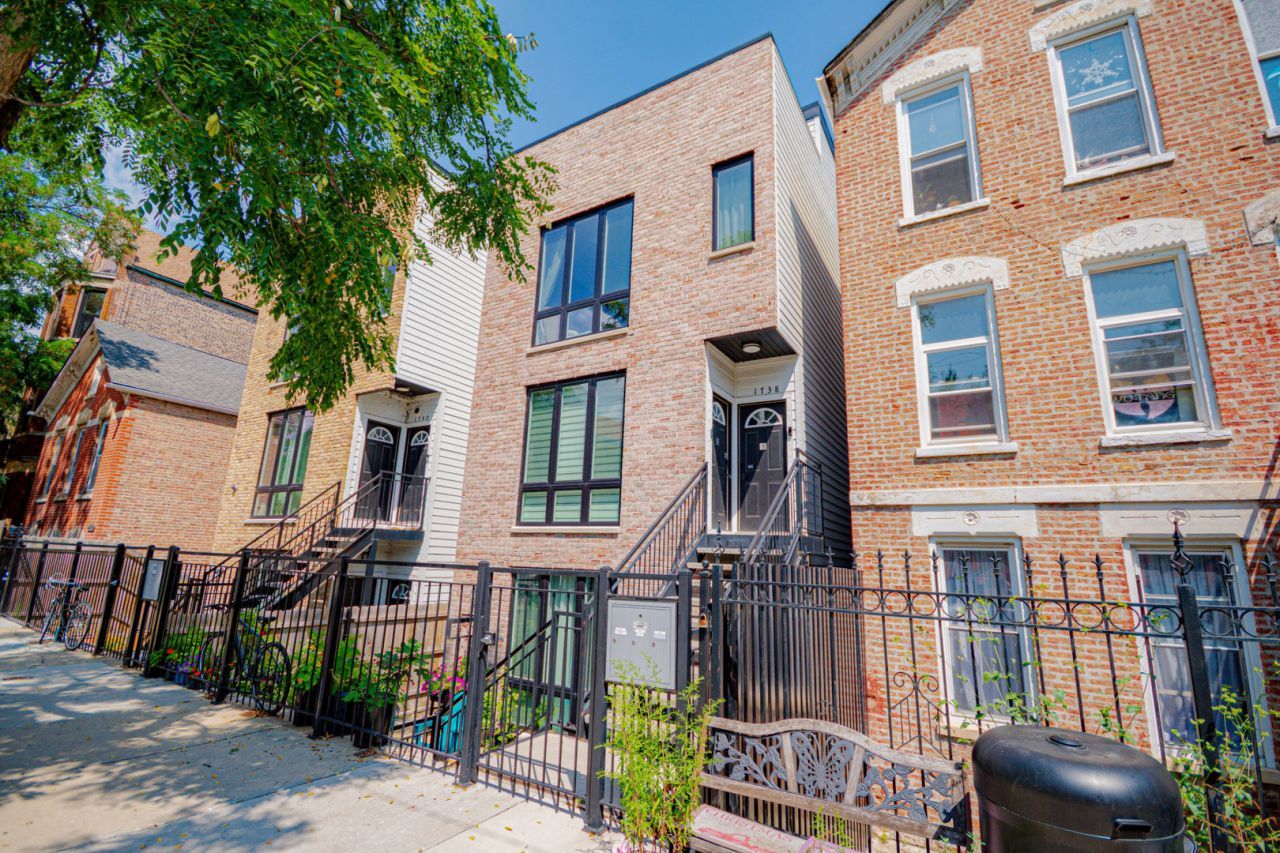
LOCATED IN ONE OF THE HOTTEST AREAS OF CHICAGO. THIS NEWER CONSTRUCTION PILSEN CONDO IS LIGHTLY LIVED-IN, EQUIPT WITH ELEGANT SHAKER STYLE KITCHEN CABINETRY, QUARTZ COUNTERTOPS, HIGH END PLUMBING FIXTURES, MODERN LIGHT FIXTURES, SAMSUNG STAINLESS STEEL APPLIANCE PACKAGE, OAK FLOORS THROUGHOUT, 9 FEET CEILINGS. MASTER BEDROOM WITH EN-SUITE MASTER BATH AND DUAL VESSEL SINKS. A LARGE CUSTOM WALK-IN CLOSET. REAR DECK. ONE COVERED PARKING SPACE(CAR PORT) INCLUDED IN THE PRICE. LOW MONTHLY HOA @ $190. PET FRIENDLY, INVESTOR FRIENDLY...ALSO BUYER FRIENDLY, SO COME AND SEE IT IN PERSON!!! THE PILSON AREA IS A COMMUTERS DREAM, MINUTES AWAY FROM HIGHWAYS: 55, 290, 90/94. STEPS FROM PUBLIC TRANSPORTATION: PINK LINE AND ASHLAND/18th STREET BUS ROUTES. SUPER CLOSE TO COSTCO, MEDICAL DISTRICT AND DOWNTOWN.
Property Features
Property Type: Residential - Condominium
Basement: None
Cooling: Central Air
Heating: Natural Gas
Lot Size: COMMON
Stories: 3.0
Taxes: $8,413
Year Built: 2022
Feature Descriptions
Additional rooms: Deck
Association Includes: Water, Parking, Insurance, Exterior Maintenance, Scavenger
Exterior: Brick, Frame
HOA Fee: 190/ Monthly
Lot Dimensions: COMMON
Parcel#: 17194020501002
Parking: Yes
Pet Allowed: Cats OK, Dogs OK
Sewer: Public Sewer
Total Rooms: 6
Township: West Chicago
Water: Lake Michigan
Room Sizes
Deck: 10X5
Bedroom 2: 10X15
Bedroom 3: 10X15
Dining Room: COMBO
Kitchen: 15X10
Laundry: 3X4
Living Room: 15X16
Primary Bedroom: 11X15
Local Schools
School District: District 299
Listed By / Shown By
Listed By
Agency Name: Option Premier LLC
Agency Phone: 312-500-5808
Shown By
Agency Title: Charles Rutenberg Realty
Agency Phone: 630-929-1100

Estimate Your Payment
Estimated Payment
$ 3,369.84 per month $2,523.22 Principal & Interest $701.08 Property Tax $145.54 Homeowner's Insurance
1738 W 17th Street, Unit 2 | MLS# 12724878
This condo located at 1738 W 17th Street, Unit 2, Chicago, IL 60608 is currently listed for sale with an asking price of $499,000. This property was built in 2022 and has 3 bedrooms and 2 full baths with 1200 sq. ft. W 17th Street, Unit 2 is located within the District 299 school district. Search Chicago real estate on www.mycrr.com today.