
BEDS2
BATHS1 full
SQUARE FEET1,050
MLS#12706724
STATUSNew
PROPERTY TYPEResidential - Condominium
SCHOOLDistrict 299
Property Description
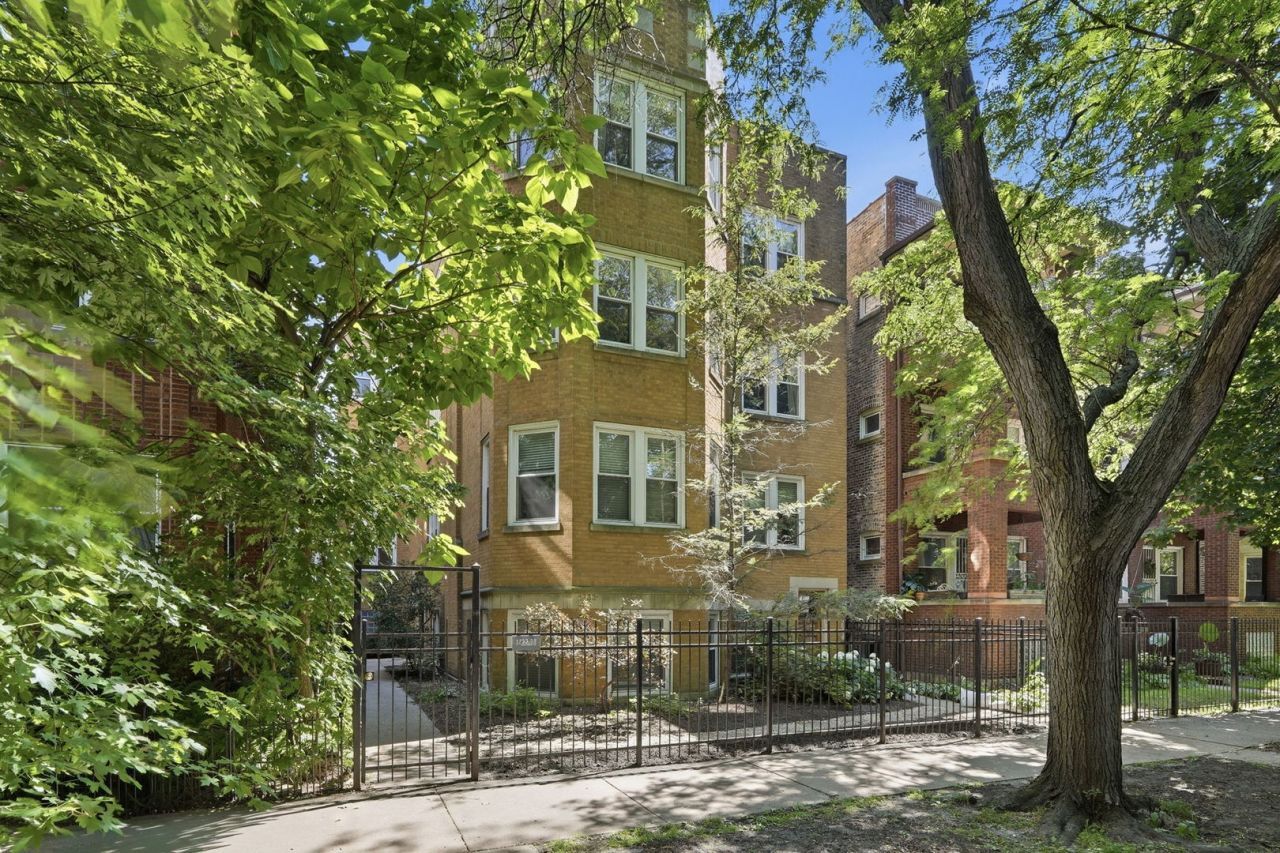
Ideally located on a quiet, tree-lined street in the heart of Andersonville, this bright and spacious 2-bedroom + office offer the perfect combination of comfort and convenience. Garden views make the light-filled office an ideal work-from-home space. Hardwood floors run throughout the open floor plan, while the kitchen features 42 cabinetry, granite countertops, and in-unit laundry. Enjoy your private balcony, shared patio with grilling area, private storage, and low HOA dues in a well-maintained, self-managed building. Just blocks from Andersonville favorites including Little Bad Wolf, Big Jones, Nobody's Darling, Collectivo Coffee, the Andersonville Farmers Market, local shops, and grocery stores. Easy street parking and convenient access to the Metra, CTA Red Line, and the 22 Clark bus make commuting simple.
Property Features
Property Type: Residential - Condominium
Basement: None
Cooling: Central Air
Heating: Natural Gas
Lot Size: COMMON
Stories: 3.0
Taxes: $5,069
Amenities
Storage
Feature Descriptions
Additional rooms: Bonus Room
Appliances: Range, Microwave, Dishwasher, Refrigerator, Washer, Dryer, Disposal
Association Amenities: Storage
Association Includes: Water, Insurance, Exterior Maintenance
Exterior: Brick
HOA Fee: 210/ Monthly
Laundry: Washer Hookup
Lot Dimensions: COMMON
Other Equipment: Security System
Parcel#: 14072060361004
Pet Allowed: Cats OK, Dogs OK
Security: yes
Sewer: Public Sewer
Total Rooms: 6
Township: Lake View
Water: Public
Room Sizes
Bonus Room: 12X10
Bedroom 2: 8X14
Dining Room: COMBO
Kitchen: 9X11
Living Room: 11X20
Primary Bedroom: 11X11
Local Schools
High School: Amundsen High School
Elementary School: Peirce Elementary School Intl St
School District: District 299
Listed By / Shown By
Listed By
Agency Name: eXp Realty
Agency Phone: 888-574-9405
Shown By
Agency Title: Charles Rutenberg Realty
Agency Phone: 630-929-1100

Estimate Your Payment
Estimated Payment
$ 2,556.35 per month $2,017.56 Principal & Interest $422.42 Property Tax $116.38 Homeowner's Insurance
1733 W Catalpa Avenue , Unit 1 | MLS# 12706724
This condo located at 1733 W Catalpa Avenue , Unit 1, Chicago, IL 60640 is currently listed for sale with an asking price of $399,000. This property has 2 bedrooms and 1 full baths with 1050 sq. ft. W Catalpa Avenue , Unit 1 is located within the District 299 school district. Search Chicago real estate on www.mycrr.com today.