
BEDS3
BATHS1 full
SQUARE FEET1,100
MLS#12746503
STATUSNew
PROPERTY TYPEResidential - Single Family
SCHOOLDistrict 205
Property Description
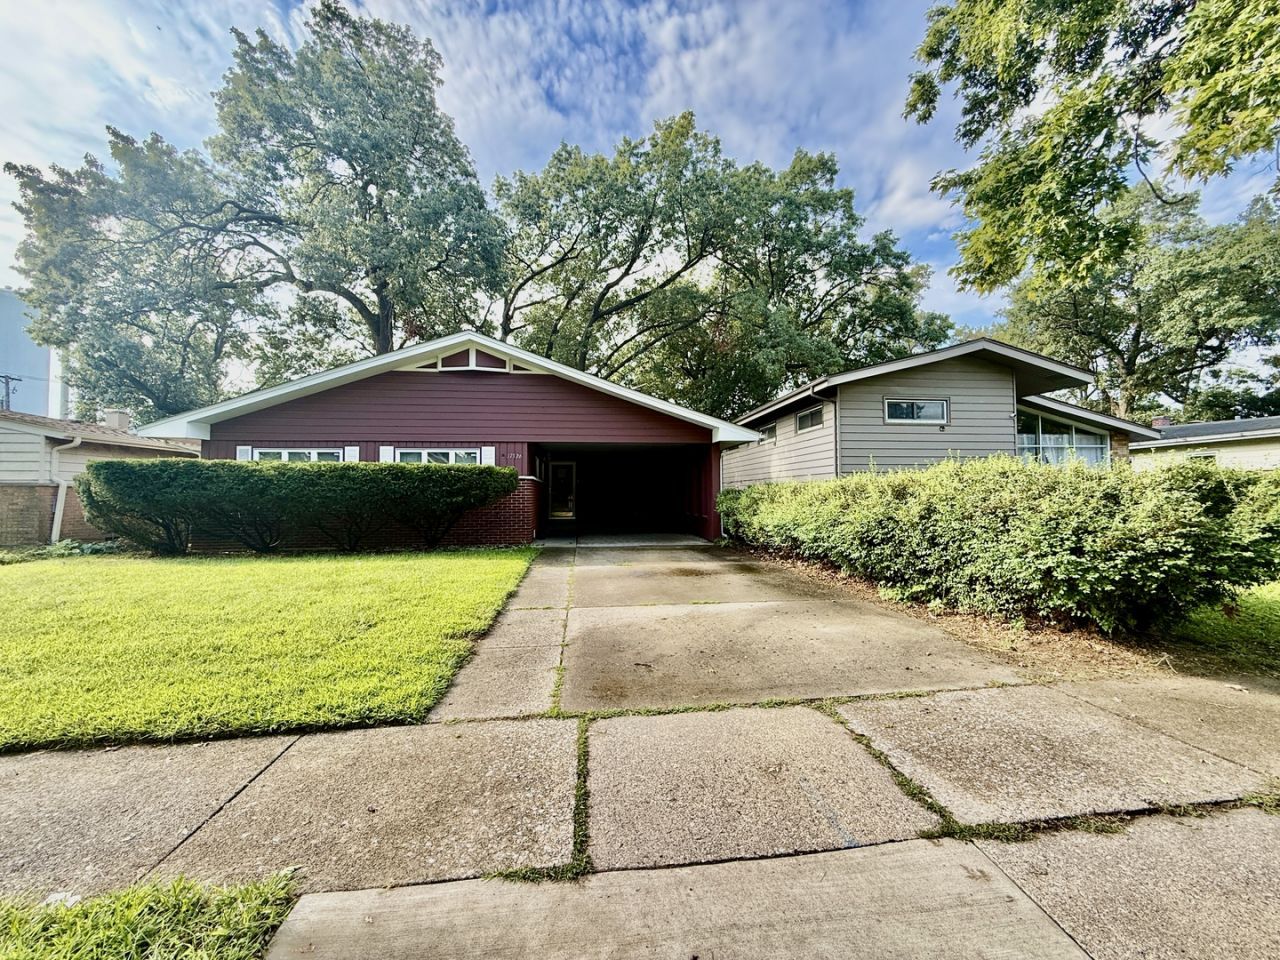
Welcome Home! This charming 3-bedroom, 1-bathroom ranch in the heart of East Hazel Crest offers comfort, convenience, and an excellent opportunity for a proud new owner! Featuring a comfortable layout with inviting living spaces, this home is perfect for everyday living and entertaining. The crawlspace provides additional storage, while the covered carport offers convenient off-street parking. Enjoy a fantastic location close to great schools, shopping, restaurants, parks, and everyday conveniences. Just minutes from Downtown Homewood and Flossmoor, with easy access to major interstates, making commuting a breeze. Whether you're looking for a wonderful place to call home or an investment property to continue renting, this property offers versatility and value in a convenient location. A lovely home in a great area-come see all it has to offer!
Property Features
Property Type: Residential - Single Family
Basement: None
Cooling: Central Air
Heating: Natural Gas
Lot Size: 50 X 125
Taxes: $6,087
Feature Descriptions
Additional rooms: No additional rooms
Association Includes: None
Dining Room: Combined w/ LivRm
Exterior: Aluminum Siding, Brick
Lot Dimensions: 50 X 125
Parcel#: 29304090140000
Parking: Yes
Sewer: Public Sewer
Total Rooms: 6
Township: Thornton
Water: Lake Michigan
Room Sizes
Bedroom 2: 10X10
Bedroom 3: 10X10
Dining Room: COMBO
Kitchen: 10X11
Living Room: 18X18
Primary Bedroom: 12X12
Local Schools
School District: District 205
Listed By / Shown By
Listed By
Agency Name: ExaRealty LLC
Agency Phone: 312-525-0910
Shown By
Agency Title: Charles Rutenberg Realty
Agency Phone: 630-929-1100

Estimate Your Payment
Estimated Payment
$ 1,443.19 per month $884.90 Principal & Interest $507.25 Property Tax $51.04 Homeowner's Insurance
17326 Forestway Drive | MLS# 12746503
This single family home located at 17326 Forestway Drive , East Hazel Crest, IL 60429 is currently listed for sale with an asking price of $174,999. This property has 3 bedrooms and 1 full baths with 1100 sq. ft. Forestway Drive is located within the District 205 school district. Search East Hazel Crest real estate on www.mycrr.com today.