
BEDS6
BATHS5 full 2 partial
SQUARE FEET7,098
MLS#12722611
STATUSContingent
PROPERTY TYPEResidential - Single Family
SUBDIVISIONPersimmon Woods
SCHOOLDistrict 303
Property Description
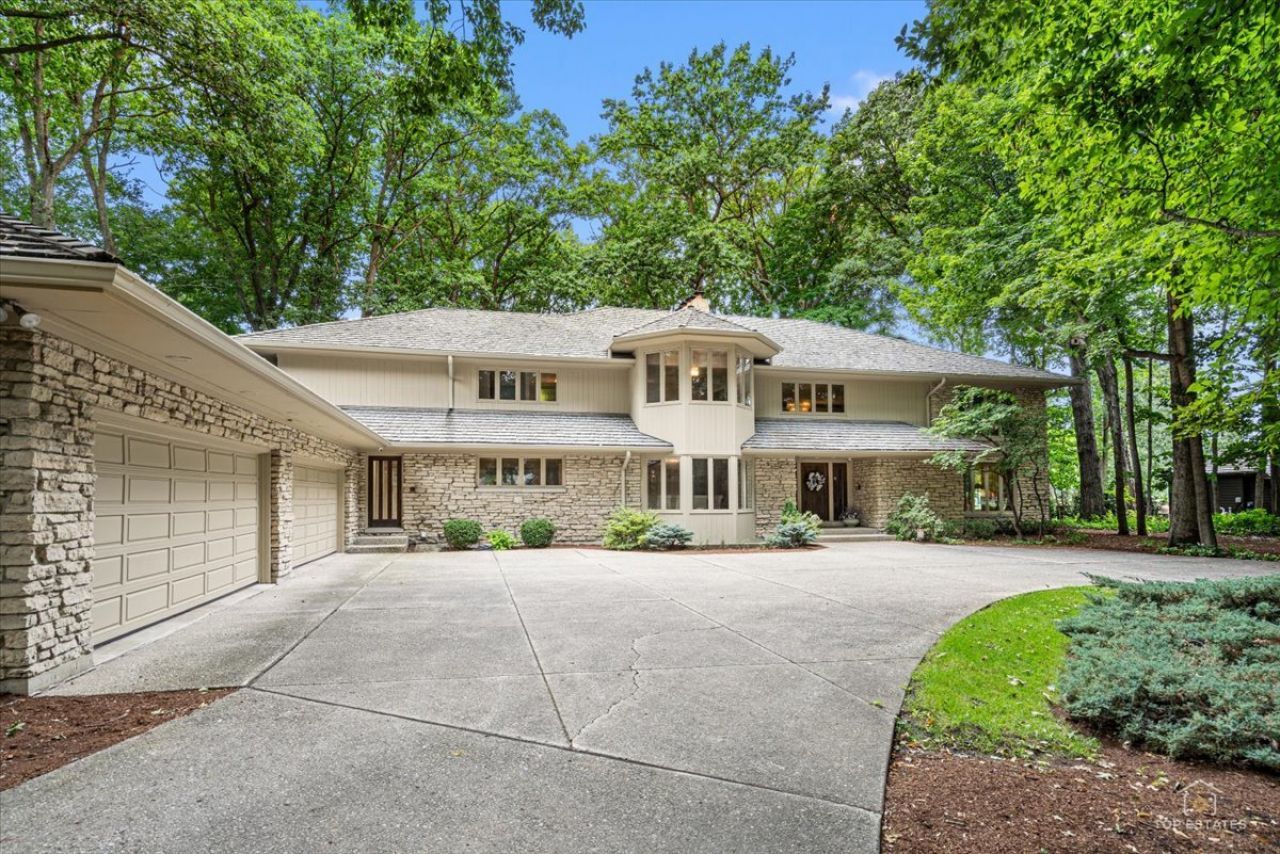
Rare opportunity to own this spectacular one-owner Paul Hansen custom estate in the highly sought-after Persimmon Woods subdivision. Homes of this caliber and on lots like this rarely become available. Offering over 9,000 square feet of beautifully maintained living space, this impressive 6-bedroom, 5.2-bath home is perfectly situated on more than an acre, backing to the 3rd hole of St. Charles Country Club and showcasing breathtaking golf course views. A grand, inviting foyer with a stunning chandelier and parquet flooring welcomes you into the home and opens to an elegant formal dining room with a bay window and chandelier. Designed for both everyday living and grand-scale entertaining, the expansive family room features an entire wall of windows framing the picturesque backyard, custom built-ins, and a striking stone fireplace. The updated gourmet kitchen boasts high-end stainless steel appliances including a Sub-Zero refrigerator (2020), Dacor double ovens, an Wolf induction electric cooktop that can easily be converted to gas, Gaggenau vent (2020) timeless St. Charles cabinetry, double-thick quartz countertops, a massive island with breakfast bar, and a cozy breakfast room overlooking the backyard. A wet bar/butler's pantry with a new wine and beverage refrigerator and pocket doors adds even more convenience for entertaining. The impressive formal living room showcases soaring two-story vaulted ceilings, a dramatic wall of windows, and a cozy fireplace, while the richly appointed den offers custom built-in bookcases and a gas-start fireplace. The main level also includes a desirable first-floor bedroom with a full bath, two powder rooms, and a spacious laundry room featuring newer LG washer and dryer, utility sink, abundant cabinetry, and multiple storage closets. Upstairs, the luxurious primary suite is a true retreat with double-door entry, a sitting area with a marble-surround fireplace, custom built-ins, a wall of windows, private balcony, spa-like bath with dual vanities, oversized shower, Jacuzzi tub, an enormous walk-in closet with custom organizers, and staircase access to the attic. An additional bedroom features its own private balcony and walk-in closet and shares a beautifully renovated Jack-and-Jill bath with double sinks and a custom walk-in shower with another spacious bedroom. A fourth upstairs bedroom offers an en-suite bath with a Jacuzzi tub. The finished basement provides exceptional additional living space with a huge recreation and game room featuring new luxury vinyl plank flooring, a second full kitchen with LG dishwasher, electric range, microwave, and refrigerator, a bonus room, full bath with sauna, sixth bedroom currently used as an office with built-ins and walk-in closet, exercise room, utility room, and a storage area plus additional storage closets. Additional highlights include a desirable 4-zone HVAC system for enhanced comfort and efficiency, Fresh exterior paint (2025), new mulch (July 2026), 6 inch gutter
Property Features
Property Type: Residential - Single Family
Basement: Yes
Basement: Finished, Full
Cooling: Central Air
Fireplaces: 5
Garage: 4
Heating: Natural Gas
Home Style: Traditional
Lot Size: 1.07 Acres
Roof Type: Shake
Taxes: $30,521
Year Built: 1979
Amenities
Sauna
Wet Bar
1st Floor Bedroom
1st Floor Full Bath
Built-in Features
Walk-In Closet(s)
Feature Descriptions
Additional rooms: Breakfast Room, Screened Porch, Bonus Room, Bedroom 5,Bedroom 6,Den, Storage, Recreation Room, Exercise Room, Utility Room-Lower Level
Appliances: Double Oven, Dishwasher, Refrigerator, Washer, Dryer, Disposal, Wine Refrigerator, Cooktop, Oven, Water Softener Owned, Humidifier
Association Includes: Other
Bath Features: Whirlpool, Separate Shower, Double Sink
Dining Room: Separate
Exterior: Cedar, Stone
Fireplace: Wood Burning, Gas Starter
Fireplace Location(s): Family Room, Living Room, Master Bedroom, Basement, Den/Library
HOA Fee: 250/ Annually
Laundry: Main Level, In Unit, Sink
Lot: On Golf Course
Lot Dimensions: 46490
Other Equipment: Water-Softener Owned, Security System, Intercom, Sump Pump, Sprinkler-Lawn, Air Purifier, Backup Sump Pump;, Radon Mitigation System, Security Cameras
Parcel#: 0922452033
Parking: Concrete, Garage Door Opener, Yes, Attached, Garage
Sauna: Yes
Security: yes
Sewer: Public Sewer
Total Rooms: 15
Township: St. Charles
Water: Public
Room Sizes
Breakfast Room: 15X14
Screened Porch: 17X15
Bonus Room: 14X13
Bedroom 5: 18X16
Bedroom 6: 18X15
Den: 18X16
Storage: 30X18
Recreation Room: 37X25
Exercise Room: 14X10
Bedroom 2: 18X16
Bedroom 3: 18X16
Bedroom 4: 19X17
Dining Room: 20X19
Family Room: 34X24
Kitchen: 21X15
Laundry: 10X8
Living Room: 24X21
Primary Bedroom: 37X24
Local Schools
High School: St Charles East High School
Middle School: Wredling Middle School
Elementary School: Fox Ridge Elementary School
School District: District 303
Listed By / Shown By
Listed By
Agency Name: Legacy Properties, A Sarah Leonard Company, LLC
Agency Phone: 224-999-9100
Shown By
Agency Title: Charles Rutenberg Realty
Agency Phone: 630-929-1100

Estimate Your Payment
Estimated Payment
$ 10,432.03 per month $7,458.40 Principal & Interest $2,543.42 Property Tax $430.21 Homeowner's Insurance
1725 Persimmon Drive | MLS# 12722611
This single family home located at 1725 Persimmon Drive, Saint Charles, IL 60174 is currently listed for sale with an asking price of $1,475,000. This property was built in 1979 and has 6 bedrooms and 5 full and 2 partial baths with 7098 sq. ft. Persimmon Drive is located in the Persimmon Woods subdivision within the District 303 school district. Search Persimmon Woods real estate on www.mycrr.com today.