
BEDS3
BATHS2 full
SQUARE FEET1,500
MLS#12684628
STATUSPending
PROPERTY TYPEResidential - Condominium
SCHOOLDistrict 299
Property Description
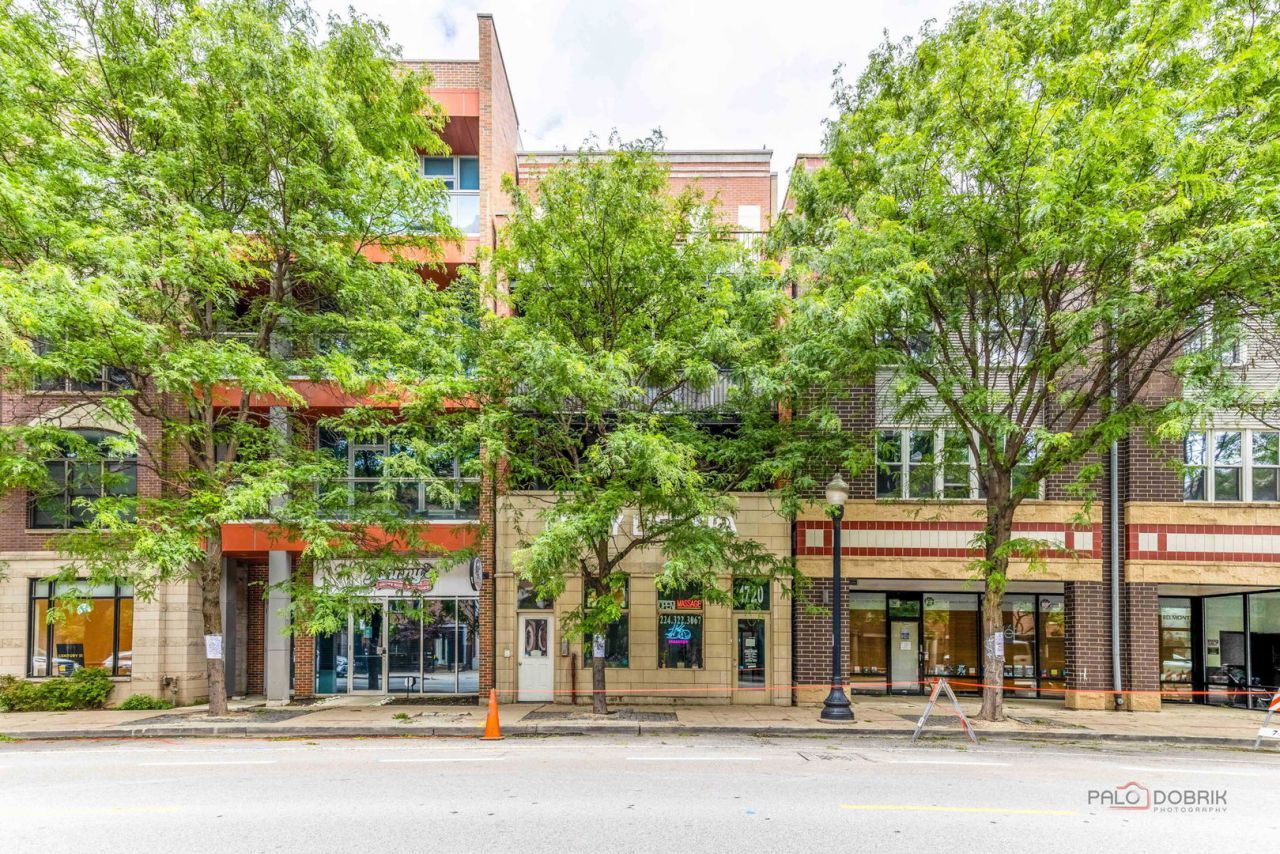
Spacious and beautifully maintained 3 bed / 2 bath condo offering approximately 1,500 sqft of living space in an intimate, low maintenance 4-unit walk-up. Perfectly located between the Lakeview and Roscoe Village neighborhoods, the location offers an abundance of public transportation, dining, shopping, and nightlife options. The condo features a bright, open layout with recently stained hardwood floors throughout and a cozy fireplace in the living space. Kitchen features a brand new dishwasher (2025) and oven (2025), while the guest bathroom has been refreshed with a new quartz countertop. Generous primary suite includes a walk-in closet, large bathroom, and the convenience of in-unit laundry completes the home. Enjoy incredible outdoor space with both a large front balcony and a rear balcony-perfect for relaxing or entertaining. Major mechanical updates include a recently replaced furnace (2021) and water heater (2022). Rare tandem parking space accommodates two cars.
Property Features
Property Type: Residential - Condominium
Basement: None
Cooling: Central Air
Fireplaces: 1
Heating: Natural Gas, Forced Air
Lot Size: COMMON
Roof Type: Rubber
Stories: 4.0
Taxes: $9,904
Year Built: 2007
Amenities
Storage
Walk-In Closet(s)
Open Floorplan
Dining Combo
Granite Counters
Feature Descriptions
Additional rooms: No additional rooms
Appliances: Range, Microwave, Dishwasher, Refrigerator, Washer, Dryer, Disposal, Stainless Steel Appliance(s), Gas Cooktop, Gas Oven, Humidifier
Association Amenities: Bike Room/Bike Trails, Storage, Restaurant, Ceiling Fan, Intercom, Public Bus
Association Includes: Water, Insurance, Exterior Maintenance, Scavenger
Bath Features: Whirlpool, Separate Shower
Dining Room: Combined w/ LivRm
Exterior: Brick
Fireplace: Gas Log, Gas Starter
Fireplace Location(s): Living Room
HOA Fee: 225/ Monthly
Laundry: Washer Hookup, In Unit
Lot: Common Grounds
Lot Dimensions: COMMON
Other Equipment: TV-Cable, Intercom, CO Detectors, Ceiling Fan(s)
Parcel#: 14194340531002
Parking: Yes, Owned
Pet Allowed: Cats OK, Dogs OK, Number Limit, Size Limit
Sewer: Public Sewer
Total Rooms: 6
Township: Lake View
Water: Lake Michigan, Public
Room Sizes
Bedroom 2: 9X11
Bedroom 3: 9X10
Dining Room: COMBO
Kitchen: 10X9
Living Room: 21X16
Primary Bedroom: 13X12
Local Schools
High School: Lake View High School
Elementary School: Burley Elementary School
School District: District 299
Listed By / Shown By
Listed By
Agency Name: Gold & Azen Realty
Agency Phone: 847-419-0007
Shown By
Agency Title: Charles Rutenberg Realty
Agency Phone: 630-929-1100

Estimate Your Payment
Estimated Payment
$ 4,082.39 per month $3,079.44 Principal & Interest $825.33 Property Tax $177.63 Homeowner's Insurance
1720 W Belmont Avenue, Unit 2 | MLS# 12684628
This condo located at 1720 W Belmont Avenue, Unit 2, Chicago, IL 60657 is currently listed for sale with an asking price of $609,000. This property was built in 2007 and has 3 bedrooms and 2 full baths with 1500 sq. ft. W Belmont Avenue, Unit 2 is located within the District 299 school district. Search Chicago real estate on www.mycrr.com today.