
BEDS2
BATHS2 full
SQUARE FEET1,757
MLS#12697731
STATUSActive
PROPERTY TYPEResidential - Townhouse
SCHOOLDistrict 299
Property Description
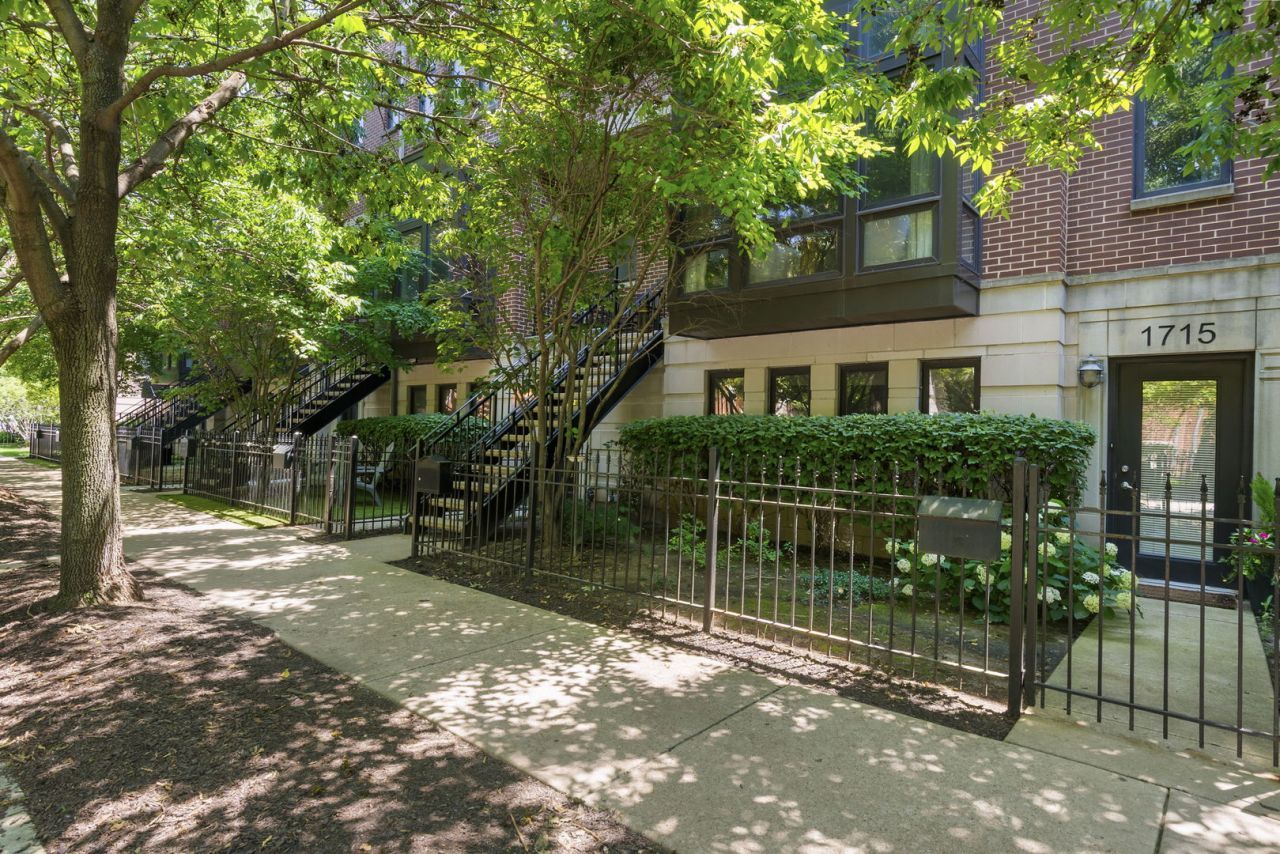
This lovely 2 bedroom duplex up townhome is located in the popular Columbia Place community and in the coveted Burley School District!! A beautiful tree lined street welcomes you into the fenced front yard and into this extra wide home (one full window baywider!) into the gracious foyer with a coat closet and entry table. The first floor is home to a large bedroom with abundant closet space, a full bathroom, and access to your attached, private garage with loads of storage. The second floor features a gracious living room overlooking the treetops, with a bay window and fireplace. The big kitchen has loads of storage, granite countertops, wood cabinets, stainless appliances with a double oven and cooktop, and a walk-in pantry. The spacious primary suite with a south facing deck, features a large, custom outfitted walk-in closet, bath with a double vanity, an oversized shower, and a large south facing window. Loads of storage throughout the home. Walk to grocery stores, cafes, restaurants and parks - Whole Foods, Jewel, Heritage Cafe, 3 Avenues Bookstore, Scooter's Ice Cream, Fresca, Cody's Public House, Hamlin Park, the Paulina el stop and more. This must be your place!
Property Features
Property Type: Residential - Townhouse
Basement: None
Cooling: Central Air
Fireplaces: 1
Garage: 1
Heating: Natural Gas, Forced Air
Lot Size: COMMON
Stories: 2.0
Taxes: $10,846
Year Built: 2004
Amenities
1st Floor Bedroom
1st Floor Full Bath
Walk-In Closet(s)
Granite Counters
Pantry
Feature Descriptions
Additional rooms: Foyer, Pantry, Deck, Other Room
Appliances: Dishwasher, Refrigerator, Freezer, Washer, Dryer, Disposal, Stainless Steel Appliance(s), Cooktop, Oven, Range Hood, Gas Cooktop
Association Includes: Water, Insurance, Exterior Maintenance, Lawn Care, Scavenger, Snow Removal
Bath Features: Double Sink
Dining Room: Combined w/ LivRm
Exterior: Brick, Stone
Fireplace: Gas Log, Gas Starter
Fireplace Location(s): Living Room
HOA Fee: 354/ Monthly
Laundry: Main Level, In Unit
Lot Dimensions: COMMON
Parcel#: 14302232761056
Parking: Garage Door Opener, Yes, Garage Owned, Attached, Garage
Pet Allowed: Cats OK, Dogs OK
Sewer: Public Sewer
Total Rooms: 5
Township: Lake View
Water: Lake Michigan
Room Sizes
Foyer: 9X24
Pantry: 3X5
Deck: 13X4
Other Room: 17X10
Bedroom 2: 15X12
Dining Room: 14X9
Kitchen: 10X9
Laundry: 5X3
Living Room: 17X13
Primary Bedroom: 15X16
Local Schools
High School: Lake View High School
Middle School: Burley Elementary School
Elementary School: Burley Elementary School
School District: District 299
Listed By / Shown By
Listed By
Agency Name: Compass
Agency Phone: 312-319-1168
Shown By
Agency Title: Charles Rutenberg Realty
Agency Phone: 630-929-1100

Estimate Your Payment
Estimated Payment
$ 4,299.95 per month $3,210.91 Principal & Interest $903.83 Property Tax $185.21 Homeowner's Insurance
1715 W George Street | MLS# 12697731
This townhouse located at 1715 W George Street, Chicago, IL 60657 is currently listed for sale with an asking price of $635,000. This property was built in 2004 and has 2 bedrooms and 2 full baths with 1757 sq. ft. W George Street is located within the District 299 school district. Search Chicago real estate on www.mycrr.com today.