
BEDS4
BATHS1 full
SQUARE FEET1,132
MLS#12745655
STATUSNew
PROPERTY TYPEResidential - Single Family
SCHOOLDistrict 228
Property Description
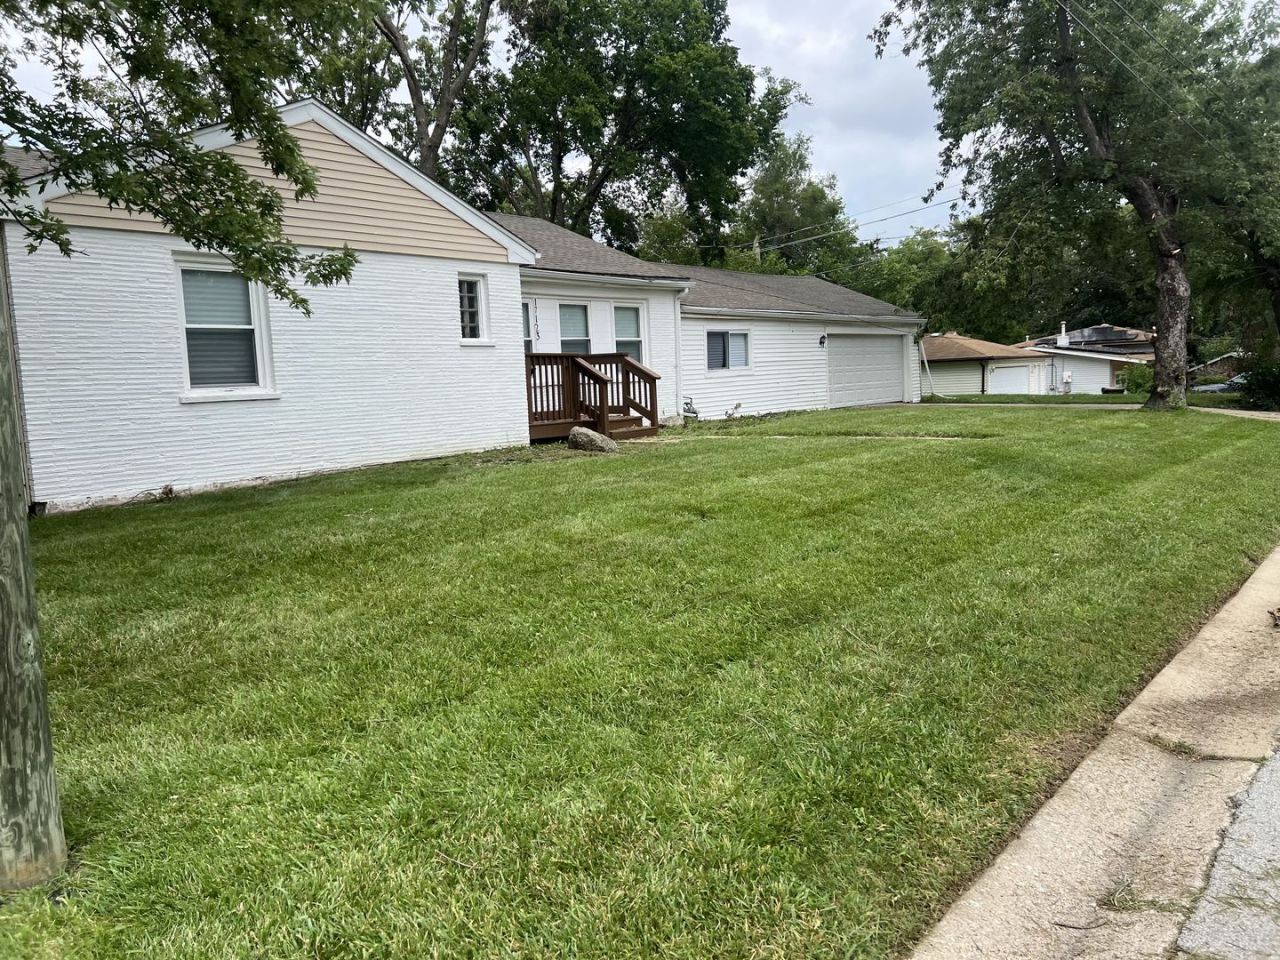
Fantastic value-add opportunity in Hazel Crest! Positioned on a prime corner lot, this home is packed with potential for buyers or investors looking to build instant equity. The main levels feature 4 bedrooms and a full bath with plenty of natural light, complemented by the convenience of a 2-car attached garage. Downstairs, the full basement houses the second full bathroom, along with exceptional storage space, utility setup, and open area perfect for recreation or a workshop. Enjoy extra yard space and great curb presence that only a corner lot provides. Conveniently located near local schools, parks, shopping, and major commuter expressways (I-57 / I-80). Property is being sold AS-IS. Schedule your private showing today!
Property Features
Property Type: Residential - Single Family
Basement: Partially Finished, Full
Basement: Yes
Cooling: None
Fireplaces: 1
Garage: 2
Heating: None
Home Style: Ranch
Lot Size: 6,140
Roof Type: Asphalt
Taxes: $8,055
Year Built: 1955
Feature Descriptions
Additional rooms: No additional rooms
Association Includes: None
Dining Room: Combined w/ LivRm
Exterior: Brick
Fireplace Location(s): Family Room
Lot: Corner Lot
Lot Dimensions: 6140
Parcel#: 28253020120000
Parking: Yes, Garage Owned, Attached, Garage
Sewer: Public Sewer
Total Rooms: 8
Township: Bremen
Water: Lake Michigan
Room Sizes
Bedroom 2: 13X12
Bedroom 3: 12X10
Bedroom 4: 12X10
Dining Room: COMBO
Family Room: 22X20
Kitchen: 11X11
Living Room: 24X13
Primary Bedroom: 14X13
Local Schools
School District: District 228
Listed By / Shown By
Listed By
Agency Name: PMI Chi-Town
Agency Phone: 773-819-7474
Shown By
Agency Title: Charles Rutenberg Realty
Agency Phone: 630-929-1100

Estimate Your Payment
Estimated Payment
$ 1,735.54 per month $1,006.25 Principal & Interest $671.25 Property Tax $58.04 Homeowner's Insurance
17123 Holmes Avenue | MLS# 12745655
This single family home located at 17123 Holmes Avenue , Hazel Crest, IL 60429 is currently listed for sale with an asking price of $199,000. This property was built in 1955 and has 4 bedrooms and 1 full baths with 1132 sq. ft. Holmes Avenue is located within the District 228 school district. Search Hazel Crest real estate on www.mycrr.com today.