
BEDS3
BATHS2 full
SQUARE FEET1,608
MLS#12739239
STATUSActive
PROPERTY TYPERental - Condominium
SCHOOLDistrict 299
Property Description
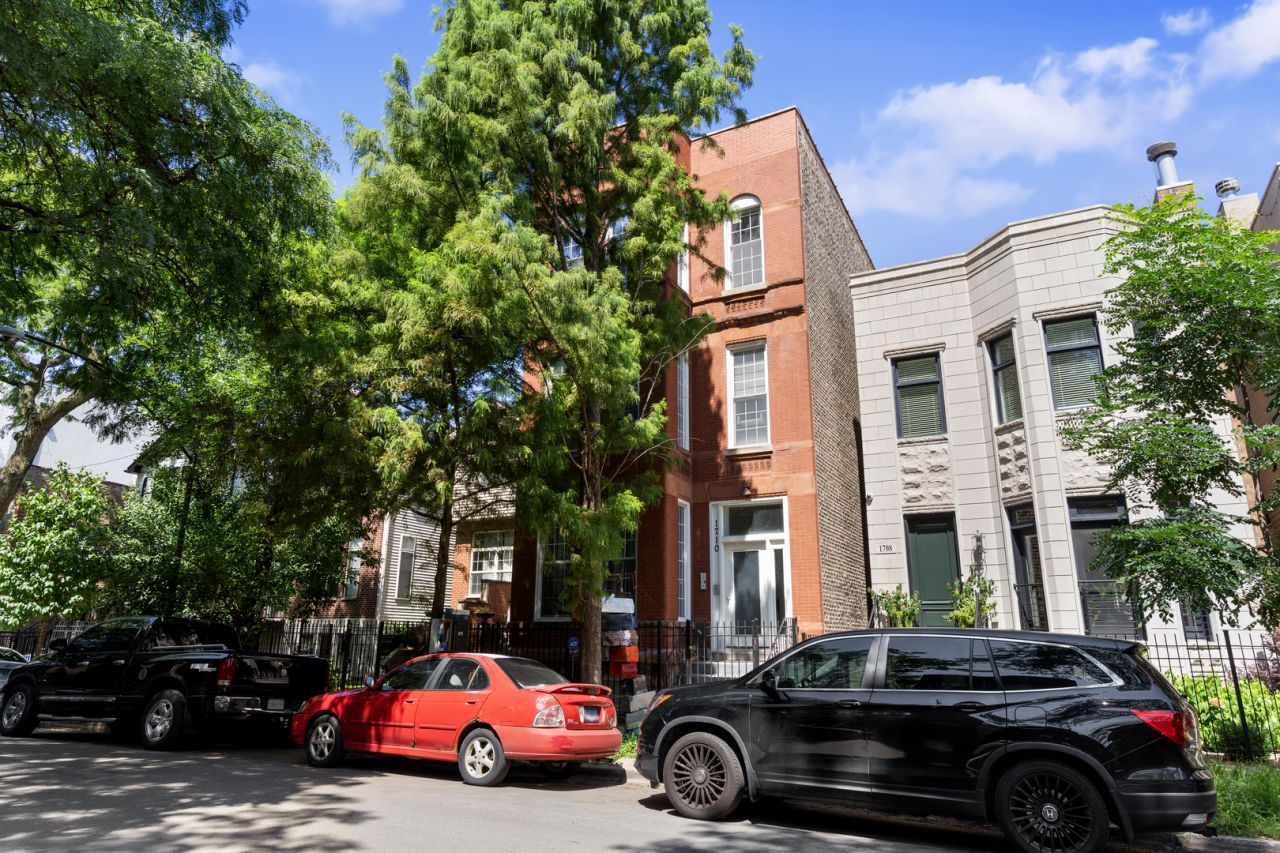
Lives like a dream, this sunny 3BR/2BA penthouse in a turn-of-the-century brick building on a charming tree-lined street in East Village. Private entry on the 2nd floor takes you up to a massive great room with open living, dining, work/study space, with South, East, and West light from soaring windows, and a phenomenal wood-burning fireplace. Modern kitchen with stainless appliances and center island makes for easy meal prep and connected entertainment space. Classic gallery-style hall takes you to three generous bedrooms with large closets, plus overhead storage. Primary and guest baths are updated with newer fixtures, cabinetry, and tile; en suite for the primary bedroom has double-bowl sinks, whirlpool tub, and separate shower. The private deck at rear is an exceptional space, easily accommodating outdoor seating and dining. This unit also features new W/D (2026), GFA/CA, hardwood floors throughout, and has been freshly painted and professionally deep-cleaned All this **PLUS** one garage parking spot included in rent. You deserve this lifestyle, come get it.
Property Features
Property Type: Rental - Condominium
Basement: Yes
Basement: Finished, Full
Cooling: Central Air
Fireplaces: 1
Garage: 1
Heating: Natural Gas, Forced Air, Indv Controls
Lot Size: Common
Roof Type: Rubber
Stories: 1.0
Year Built: 1910
Feature Descriptions
Additional rooms: Deck
Appliances: Range, Dishwasher, Refrigerator, Washer, Dryer, Disposal
Association Amenities: Security Door Lock(s)
Bath Features: Whirlpool, Separate Shower, Double Sink
Exterior: Brick
Fireplace: Wood Burning, Gas Starter
Fireplace Location(s): Living Room
Laundry: Washer Hookup, Gas Dryer Hookup, In Unit, Laundry Closet
Lot: Common Grounds
Lot Dimensions: Common
Other Equipment: TV-Cable, Ceiling Fan(s)
Parking: Off Alley, Garage Door Opener, Yes, Garage Owned, Detached, Garage
Pet Allowed: Additional Pet Rent, Cats OK, Deposit Required, Dogs OK, Number Limit, Size Limit
Rent Includes: Water, Parking
Sewer: Public Sewer
Total Rooms: 6
Township: North Chicago
Water: Lake Michigan, Public
Room Sizes
Deck: 13X09
Bedroom 2: 12X10
Bedroom 3: 11X10
Dining Room: 19X19
Kitchen: 13X10
Laundry: 3X3
Living Room: 24X20
Primary Bedroom: 20X14
Local Schools
High School: Wells Community Academy Senior H
Middle School: Talcott Elementary School
Elementary School: Talcott Elementary School
School District: District 299
Listed By / Shown By
Listed By
Agency Name: Coldwell Banker Realty
Agency Phone: 312-266-7000
Shown By
Agency Title: Charles Rutenberg Realty
Agency Phone: 630-929-1100

1710 W Erie Street, Unit 301 | MLS# 12739239
This property located at 1710 W Erie Street, Unit 301, Chicago, IL 60622 is currently listed for rent with an asking price of $3,750 / Monthly. W Erie Street, Unit 301 is located within the District 299 school district. Search Chicago real estate on www.mycrr.com today.