
BEDS2
BATHS2 full
MLS#12708244
STATUSNew
PROPERTY TYPEResidential - Townhouse
SCHOOLDistrict 299
Property Description
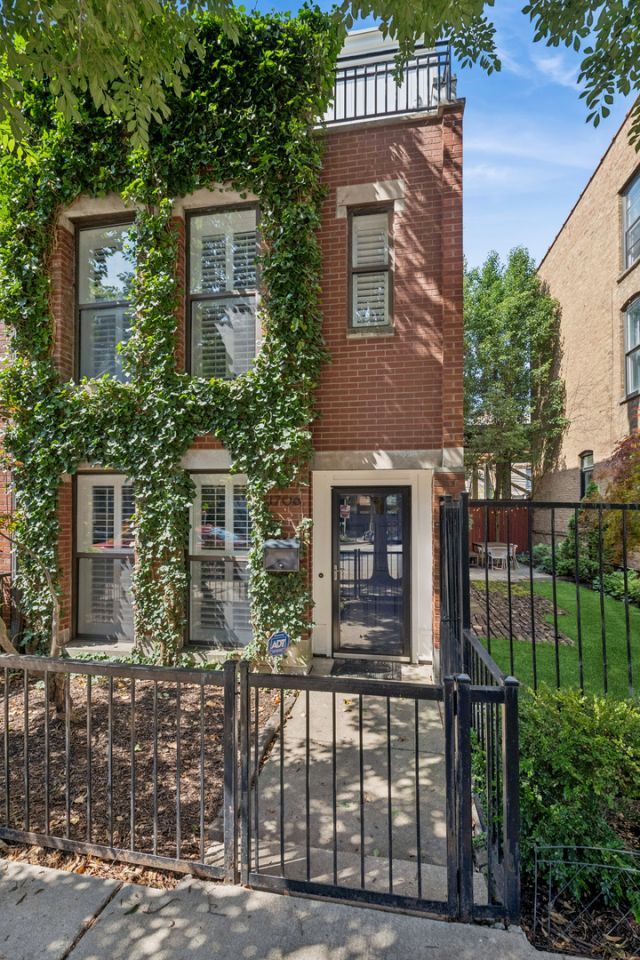
Rarely available Lincoln Park townhouse featuring an exceptional 50' x 16' private side yard-a true urban oasis that's perfect for entertaining, gardening, pets, or simply enjoying outdoor living. This beautifully maintained 2-bedroom, 2-bath home also offers the convenience of an oversized attached garage. The main living space flows seamlessly into a large dining space and well-appointed kitchen designed for both everyday living and entertaining. The kitchen features a peninsula with seating, Viking refrigerator, Wolf range, and abundant cabinet and counter space. The top floor is it's own primary suite including a walk-in closet and private deck that provides the perfect setting for morning coffee or relaxing among the trees. The first floor bedroom is perfect for guests or as an office with a full bath located adjacent. Ideally located in the heart of Lincoln Park, just 0.2 miles from the CTA Red Line, this home offers easy access to restaurants, shopping, parks, and downtown. Combining rare outdoor space, luxury appliances, an attached garage, and an unbeatable location, this is city living at its finest! Ownership is fee simple. There is no HOA.
Property Features
Property Type: Residential - Townhouse
Basement: None
Cooling: Central Air
Fireplaces: 2
Garage: 1
Heating: Natural Gas, Radiant
Lot Size: 50 x 32
Stories: 3.0
Taxes: $13,460
Year Built: 1985
Amenities
Storage
Walk-In Closet(s)
Feature Descriptions
Additional rooms: Foyer
Appliances: Range, Microwave, Dishwasher, Refrigerator, Washer, Dryer, Disposal, Range Hood
Association Includes: None
Dining Room: Combined w/ LivRm
Exterior: Brick
Fireplace: Wood Burning
Fireplace Location(s): Living Room, Master Bedroom
Laundry: Washer Hookup, In Unit
Lot Dimensions: 50 x 32
Parcel#: 14324251230000
Parking: Yes, Garage Owned, Attached, Garage
Pet Allowed: Cats OK, Dogs OK
Sewer: Public Sewer
Total Rooms: 5
Township: North Chicago
Water: Lake Michigan, Public
Room Sizes
Foyer: 12X6
Bedroom 2: 10X10
Dining Room: COMBO
Kitchen: 12X10
Living Room: 24X13
Primary Bedroom: 17X13
Local Schools
High School: Lincoln Park High School
Middle School: Oscar Mayer Elementary School
Elementary School: Oscar Mayer Elementary School
School District: District 299
Listed By / Shown By
Listed By
Agency Name: Baird & Warner
Agency Phone: 773-697-5555
Shown By
Agency Title: Charles Rutenberg Realty
Agency Phone: 630-929-1100

Estimate Your Payment
Estimated Payment
$ 5,132.82 per month $3,792.41 Principal & Interest $1,121.67 Property Tax $218.75 Homeowner's Insurance
1706 N Bissell Street | MLS# 12708244
This townhouse located at 1706 N Bissell Street , Chicago, IL 60614 is currently listed for sale with an asking price of $750,000. This property was built in 1985 and has 2 bedrooms and 2 full baths. N Bissell Street is located within the District 299 school district. Search Chicago real estate on www.mycrr.com today.