
BEDS4
BATHS2 full
SQUARE FEET2,377
MLS#12660595
STATUSNew
PROPERTY TYPEResidential - Single Family
SCHOOLDistrict 46
Property Description
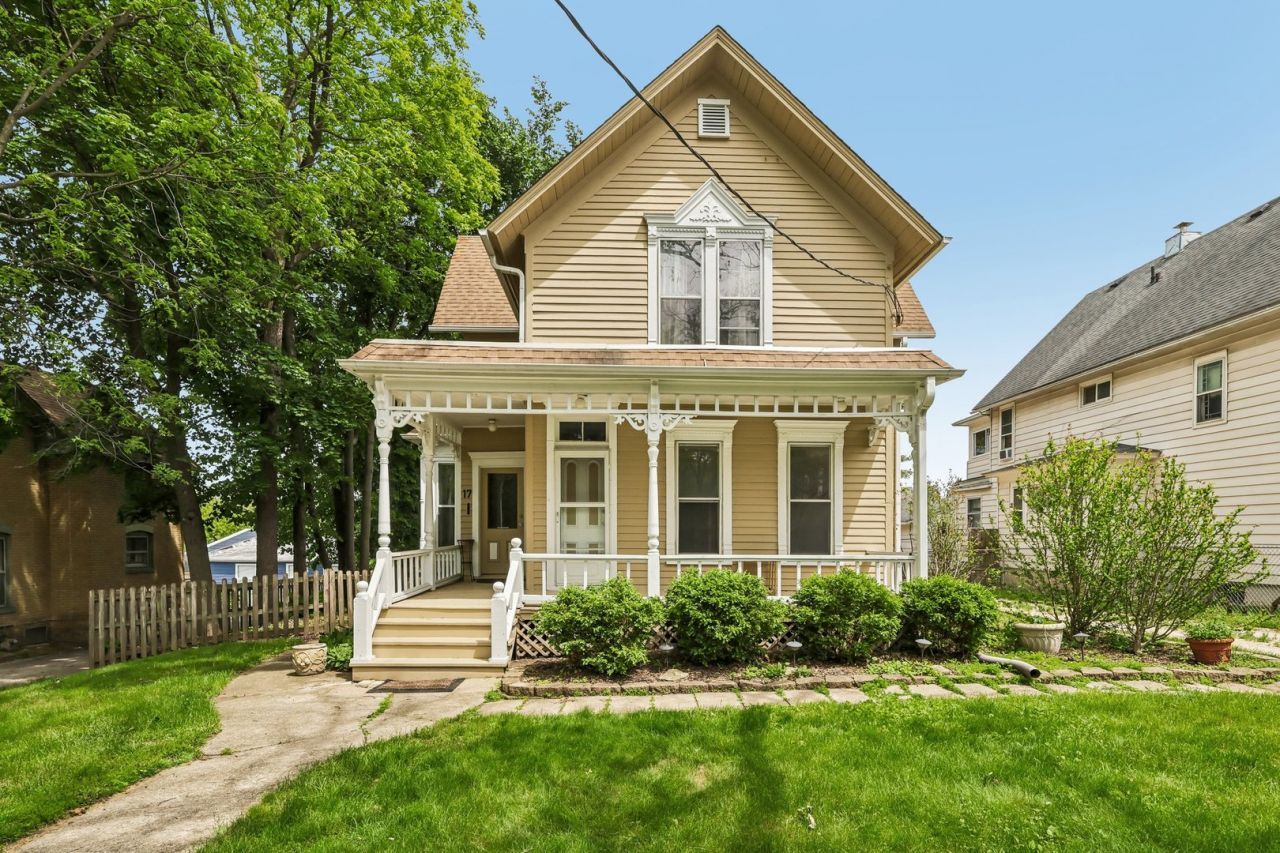
This gorgeous late 19th century Victorian sits in Elgin's historic district on a rare oversized 0.23-acre downtown lot surrounded by mature trees and timeless architecture that immediately stands out from the street. From the ornate covered front porch to the original hardwood floors and detailed millwork inside, this home carries the kind of craftsmanship and character that simply cannot be recreated today. Tall ceilings, large sun-filled windows, and a beautiful wood-burning fireplace give the home warmth and presence throughout, while the historic artwork murals inside create a unique connection to Elgin's history and personality. The spacious layout offers bright living areas filled with natural light and flexibility, blending historic charm with everyday comfort. Outside, the deep backyard provides plenty of space to entertain, relax, garden, or enjoy the privacy created by the mature trees, along with a detached 10x14 shed for additional storage or workspace. Major updates include A/C 2018, and high efficiency water heater 2022. This home brings together historic charm, craftsmanship, and a location close to downtown Elgin. Schedule your private showing and experience it in person.
Property Features
Property Type: Residential - Single Family
Basement: Yes
Basement: Unfinished, Full
Cooling: Central Air
Fireplaces: 1
Heating: Natural Gas, Forced Air
Home Style: Victorian
Lot Size: 0.23 Acres
Roof Type: Asphalt
Taxes: $6,710
Year Built: 1888
Amenities
High Ceilings
Beamed Ceilings
Special Millwork
Separate Dining Room
Pantry
Feature Descriptions
Additional rooms: Loft, Mud Room, Foyer
Appliances: Range, Microwave, Dishwasher, Refrigerator, Washer, Dryer
Association Includes: None
Dining Room: Separate
Exterior: Vinyl Siding
Fireplace: Wood Burning
Fireplace Location(s): Living Room
Laundry: Gas Dryer Hookup
Lot Dimensions: 66X156
Other Equipment: Ceiling Fan(s)
Parcel#: 0613426004
Parking: Gravel, Driveway, Yes
Sewer: Public Sewer
Total Rooms: 9
Township: Elgin
Water: Public
Room Sizes
Loft: 12X10
Mud Room: 10X5
Foyer: 5X5
Bedroom 2: 14X13
Bedroom 3: 12X12
Bedroom 4: 10X13
Dining Room: 14X15
Family Room: 13X13
Kitchen: 14X12
Laundry: 8X7
Living Room: 20X12
Primary Bedroom: 12X12
Local Schools
School District: District 46
Listed By / Shown By
Listed By
Agency Name: Real People Realty
Agency Phone: 815-469-7449
Shown By
Agency Title: Charles Rutenberg Realty
Agency Phone: 630-929-1100

Estimate Your Payment
Estimated Payment
$ 2,297.34 per month $1,643.38 Principal & Interest $559.17 Property Tax $94.79 Homeowner's Insurance
17 S Liberty Street | MLS# 12660595
This single family home located at 17 S Liberty Street, Elgin, IL 60120 is currently listed for sale with an asking price of $325,000. This property was built in 1888 and has 4 bedrooms and 2 full baths with 2377 sq. ft. S Liberty Street is located within the District 46 school district. Search Elgin real estate on www.mycrr.com today.