
BEDS5
BATHS3 full
SQUARE FEET2,068
MLS#12745019
STATUSActive
PROPERTY TYPEResidential - Single Family
SCHOOLDistrict 299
Property Description
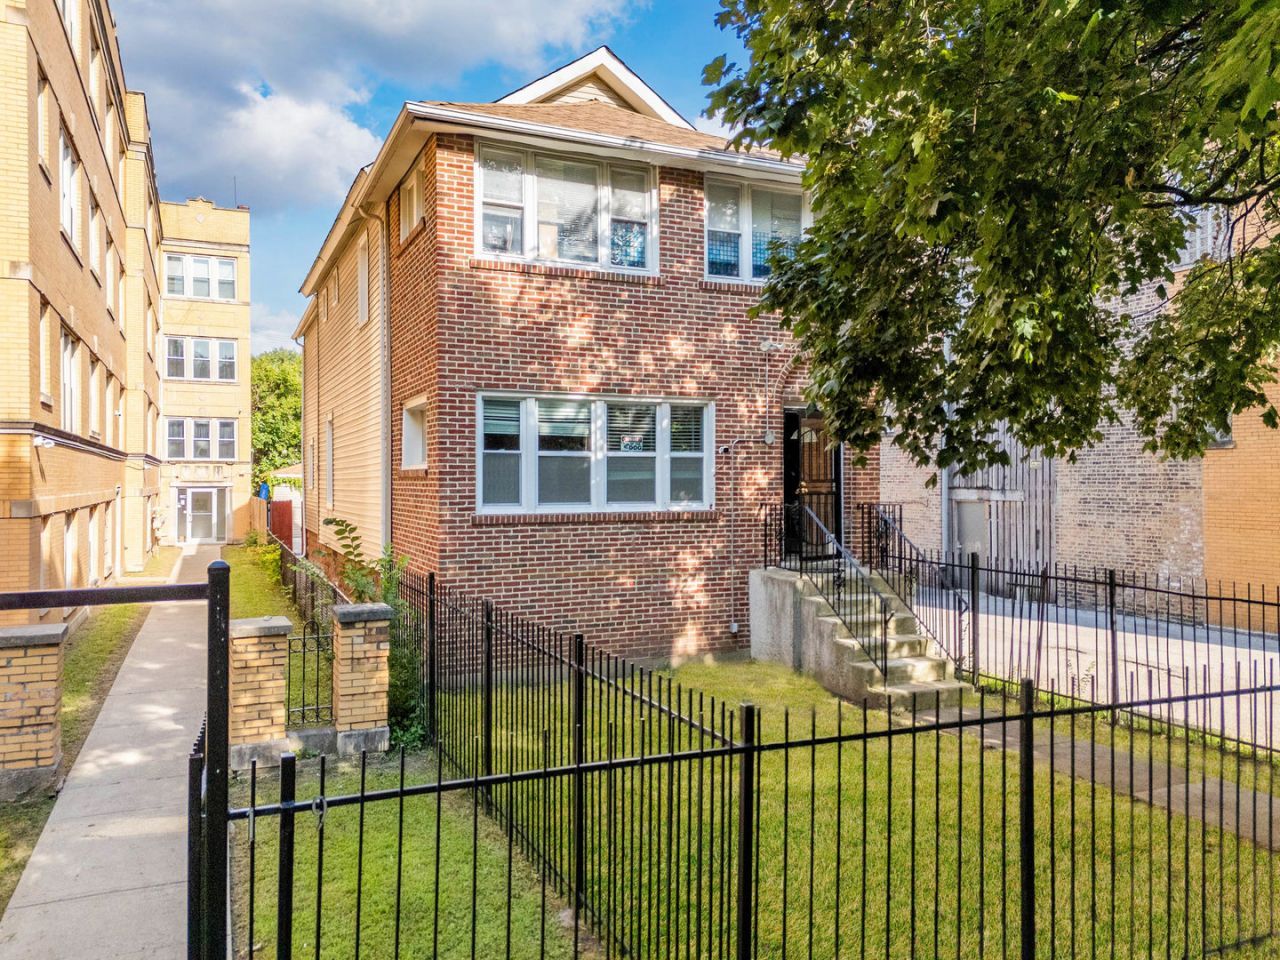
An Austin Beauty! This massive 5 bedroom 3 full bathroom home is now available! Modern and updated throughout, The 1st floor offers an open floor plan connecting a separate living room, dinning room and kitchen space great for entertaining and hosting, 2 bedrooms, a guest bathroom, and spacious Landry room. The 2nd floor offers 3 massive bedrooms, the 2nd guest bathroom and the main master suite, with walk in closet and full master bathroom. Central Heat and AC, Full unfinished basement. The front yard is fenced in, Back yard is spacious and fully cemented. 2 car garage with additional space behind the garage for another 2 vehicles. Located a short distance to plenty of grocery stores, shopping centers, good schools, nice parks, I290, about 30 minutes to downtown Chicago, 25 minutes to Chicago Ohare. CALL AGENT DIRECTLY FOR ACCESS AND MORE INFO! Schedule a tour
Property Features
Property Type: Residential - Single Family
Basement: Unfinished, Full
Basement: Yes
Cooling: Central Air
Garage: 2
Heating: Natural Gas
Lot Size: 4,450
Taxes: $5,826
Feature Descriptions
Additional rooms: Bedroom 5
Association Includes: None
Exterior: Brick
Laundry: In Unit
Lot Dimensions: 4450
Parcel#: 16093190160000
Parking: Yes, Detached, Garage
Sewer: Public Sewer
Total Rooms: 8
Township: West Chicago
Water: Lake Michigan, Public
Room Sizes
Bedroom 5: 13X13
Bedroom 2: 16X15
Bedroom 3: 16X16
Bedroom 4: 13X13
Dining Room: 14X18
Kitchen: 14X15
Laundry: 10X13
Living Room: 14X14
Primary Bedroom: 18X18
Local Schools
School District: District 299
Listed By / Shown By
Listed By
Agency Name: RE/MAX Partners
Agency Phone: 773-202-7820
Shown By
Agency Title: Charles Rutenberg Realty
Agency Phone: 630-929-1100

Estimate Your Payment
Estimated Payment
$ 3,079.38 per month $2,452.42 Principal & Interest $485.50 Property Tax $141.46 Homeowner's Insurance
17 N Pine Avenue | MLS# 12745019
This single family home located at 17 N Pine Avenue, Chicago, IL 60644 is currently listed for sale with an asking price of $485,000. This property has 5 bedrooms and 3 full baths with 2068 sq. ft. N Pine Avenue is located within the District 299 school district. Search Chicago real estate on www.mycrr.com today.