
BEDS3
BATHS2 full
SQUARE FEET1,650
MLS#12748232
STATUSNew
PROPERTY TYPEResidential - Single Family
SCHOOLDistrict 207
Property Description
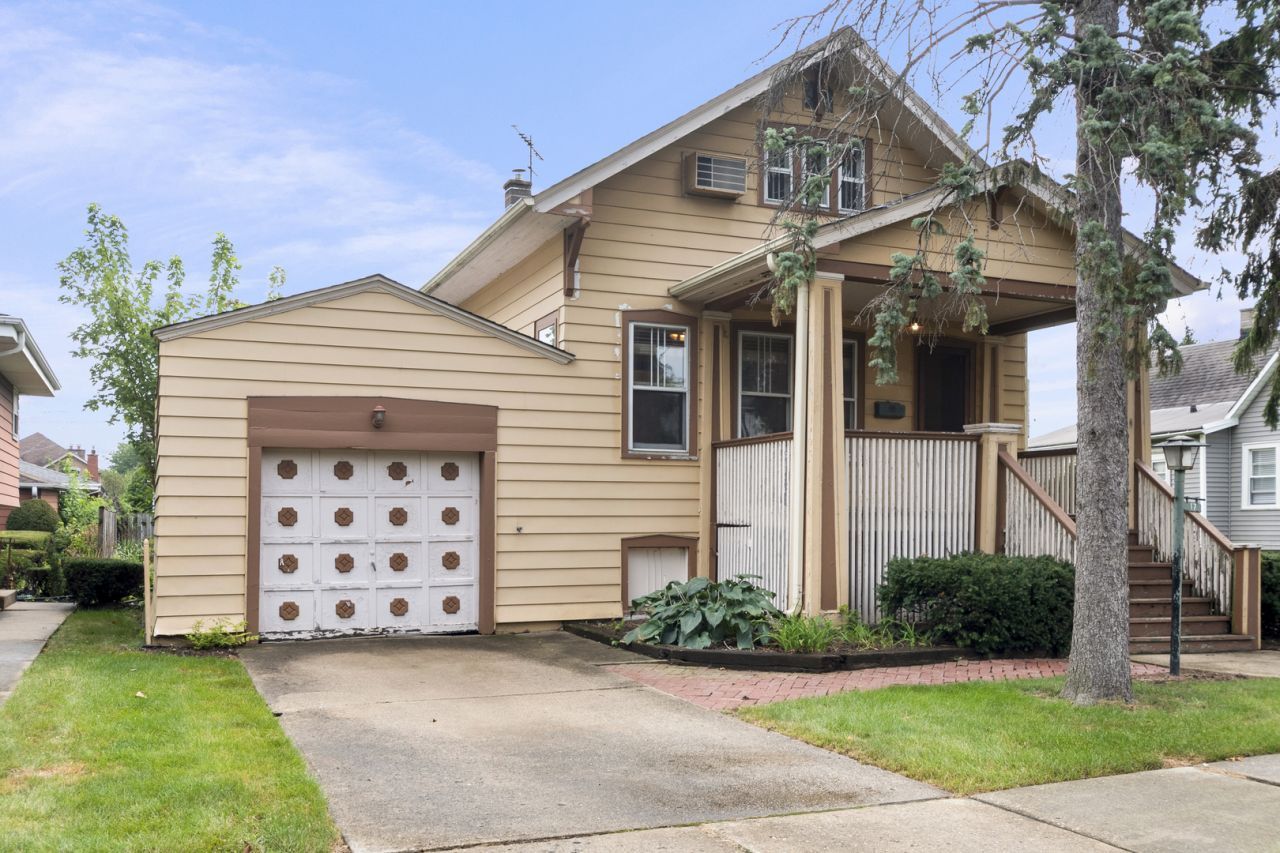
SO MANY POSSIBILITIES AWAIT IN THIS CHARMING IN-TOWN FARMHOUSE, OVER A CENTURY OLD AND FULL OF CHARACTER. WHETHER YOU ENVISION A THOUGHTFUL REMODEL, A SPACIOUS ADDITION, OR A FRESH START WITH NEW CONSTRUCTION, THIS PROPERTY OFFERS A RARE OPPORTUNITY IN A LOCATION THAT'S HARD TO BEAT. THE HOME FEATURES A CURB CUT LEADING TO AN ATTACHED GARAGE, PLUS CONVENIENT ALLEY ACCESS THAT OPENS THE DOOR TO BUILDING A DETACHED GARAGE AS WELL. BEST OF ALL, YOU'RE JUST MINUTES FROM EVERYTHING THAT MAKES IN-TOWN LIVING SPECIAL: THE TRAIN STATION, LIBRARY, AN INVITING MIX OF RESTAURANTS AND BARS, AND THE BELOVED PICKWICK THEATRE ARE ALL WITHIN EASY REACH. BRING YOUR VISION AND MAKE THIS CLASSIC PROPERTY YOUR OWN!
Property Features
Property Type: Residential - Single Family
Basement: Unfinished, Full
Basement: Yes
Cooling: Window Unit(s)
Garage: 1
Heating: Natural Gas, Steam
Home Style: Farmhouse
Lot Size: 0.14 Acres
Roof Type: Asphalt
Taxes: $8,268
Year Built: 1922
Feature Descriptions
Additional rooms: Attic, Foyer, Storage, Sun Room
Appliances: Range, Dishwasher, Refrigerator, Washer, Dryer
Association Includes: None
Dining Room: Separate
Exterior: Aluminum Siding, Frame
Lot Dimensions: 50X125
Parcel#: 09263210400000
Parking: Concrete, Yes, Garage Owned, Attached, Garage
Sewer: Public Sewer
Total Rooms: 7
Township: Maine
Water: Lake Michigan
Room Sizes
Attic: 17X6
Foyer: 8X5
Storage: 9X6
Sun Room: 10X7
Bedroom 2: 20X18
Bedroom 3: 17X10
Dining Room: 12X10
Kitchen: 11X10
Living Room: 14X12
Primary Bedroom: 11X10
Local Schools
High School: Maine South High School
Middle School: Emerson Middle School
Elementary School: George B Carpenter Elementary Sc
School District: District 207
Listed By / Shown By
Listed By
Agency Name: RE/MAX Properties Northwest
Agency Phone: 847-698-7000
Shown By
Agency Title: Charles Rutenberg Realty
Agency Phone: 630-929-1100

Estimate Your Payment
Estimated Payment
$ 3,095.16 per month $2,274.94 Principal & Interest $689.00 Property Tax $131.22 Homeowner's Insurance
17 N Chester Avenue | MLS# 12748232
This single family home located at 17 N Chester Avenue , Park Ridge, IL 60068 is currently listed for sale with an asking price of $449,900. This property was built in 1922 and has 3 bedrooms and 2 full baths with 1650 sq. ft. N Chester Avenue is located within the District 207 school district. Search Park Ridge real estate on www.mycrr.com today.