
BEDS5
BATHS3 full 1 partial
SQUARE FEET3,291
MLS#12659296
STATUSNew
PROPERTY TYPEResidential - Single Family
SCHOOLDistrict 299
Property Description
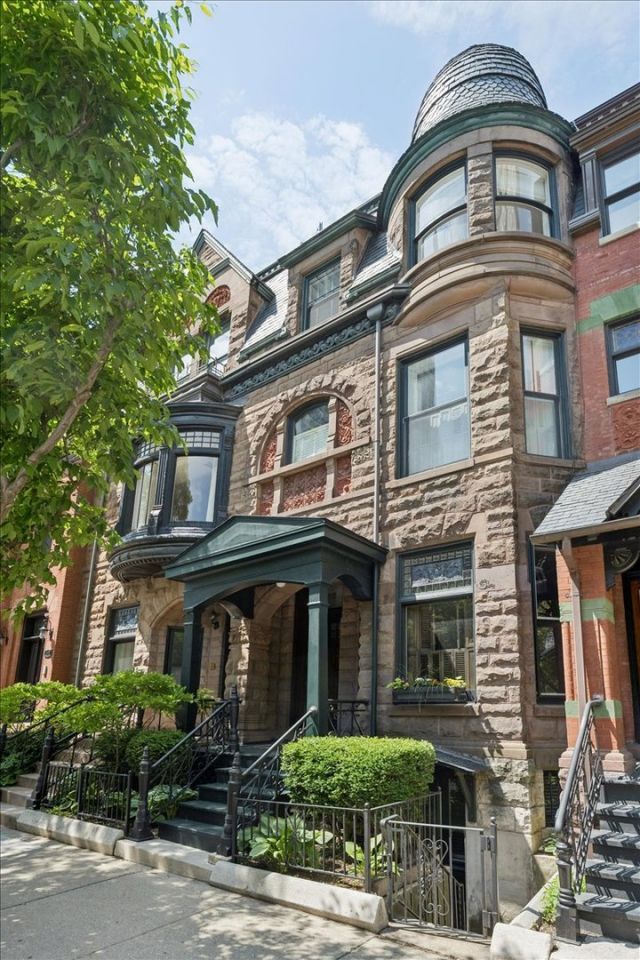
With an A+ location just steps from the park, lake, Green City Market, schools, and everywhere else you want to be, this sophisticated rowhome elegantly blends its historic character with a modern sensibility. Bright, fresh, and completely livable, the house exudes positive energy at every turn. Enjoy pristine original detailing, molding, floors, stained glass windows, doors, fireplaces, and a fabulous intact stairwell - all integrated beautifully with a modern kitchen and baths. The flexible floorplan is easily tailored to your needs and lifestyle, with plenty of bedrooms, work space, study space and hangout space. Truly amazing outdoor space includes a large deck off the second floor and a rock-star roof terrace with downtown and neighborhood views in all directions. Lincoln School District. Convenient garage parking available across the street. Simply, a cool and magical house.
Property Features
Property Type: Residential - Single Family
Basement: Finished, Full, Daylight
Basement: Yes
Cooling: Zoned, Dual
Fireplaces: 2
Heating: Natural Gas, Forced Air
Home Style: Row House
Lot Size: 0.03 Acres
Taxes: $24,524
Year Built: 1886
Amenities
Built-in Features
Bookcases
Historic/Period Mlwk
Special Millwork
Pantry
Feature Descriptions
Additional rooms: Recreation Room, Terrace, Foyer, Bedroom 5
Appliances: Double Oven, Refrigerator, Washer, Dryer, Disposal, Gas Oven
Association Includes: None
Bath Features: Separate Shower
Dining Room: Separate
Exterior: Brick
Fireplace: Decorative
Fireplace Location(s): Living Room, Master Bedroom
Laundry: Upper Level, Gas Dryer Hookup, In Unit
Lot Dimensions: 18.5X80
Parcel#: 14334140210000
Parking: Shared Driveway, Off Alley, Other, Yes, Owned
Sewer: Public Sewer
Total Rooms: 10
Township: North Chicago
Water: Public
Room Sizes
Recreation Room: 13X19
Terrace: 14X19
Foyer: 5X5
Bedroom 5: 12X9
Bedroom 2: 10X12
Bedroom 3: 10X16
Bedroom 4: 9X14
Dining Room: 14X17
Family Room: 15X17
Kitchen: 13X18
Laundry: 6X7
Living Room: 11X19
Primary Bedroom: 17X15
Local Schools
High School: Lincoln Park High School
Middle School: Lincoln Elementary School
Elementary School: Lincoln Elementary School
School District: District 299
Listed By / Shown By
Listed By
Agency Name: Compass
Agency Phone: 312-319-1168
Shown By
Agency Title: Charles Rutenberg Realty
Agency Phone: 630-929-1100

Estimate Your Payment
Estimated Payment
$ 11,130.28 per month $8,591.07 Principal & Interest $2,043.67 Property Tax $495.54 Homeowner's Insurance
168 W Eugenie Street | MLS# 12659296
This single family home located at 168 W Eugenie Street , Chicago, IL 60614 is currently listed for sale with an asking price of $1,699,000. This property was built in 1886 and has 5 bedrooms and 3 full and 1 partial baths with 3291 sq. ft. W Eugenie Street is located within the District 299 school district. Search Chicago real estate on www.mycrr.com today.