
BEDS3
BATHS1 full
SQUARE FEET1,100
MLS#12746489
STATUSNew
PROPERTY TYPEResidential - Single Family
SCHOOLDistrict 205
Property Description
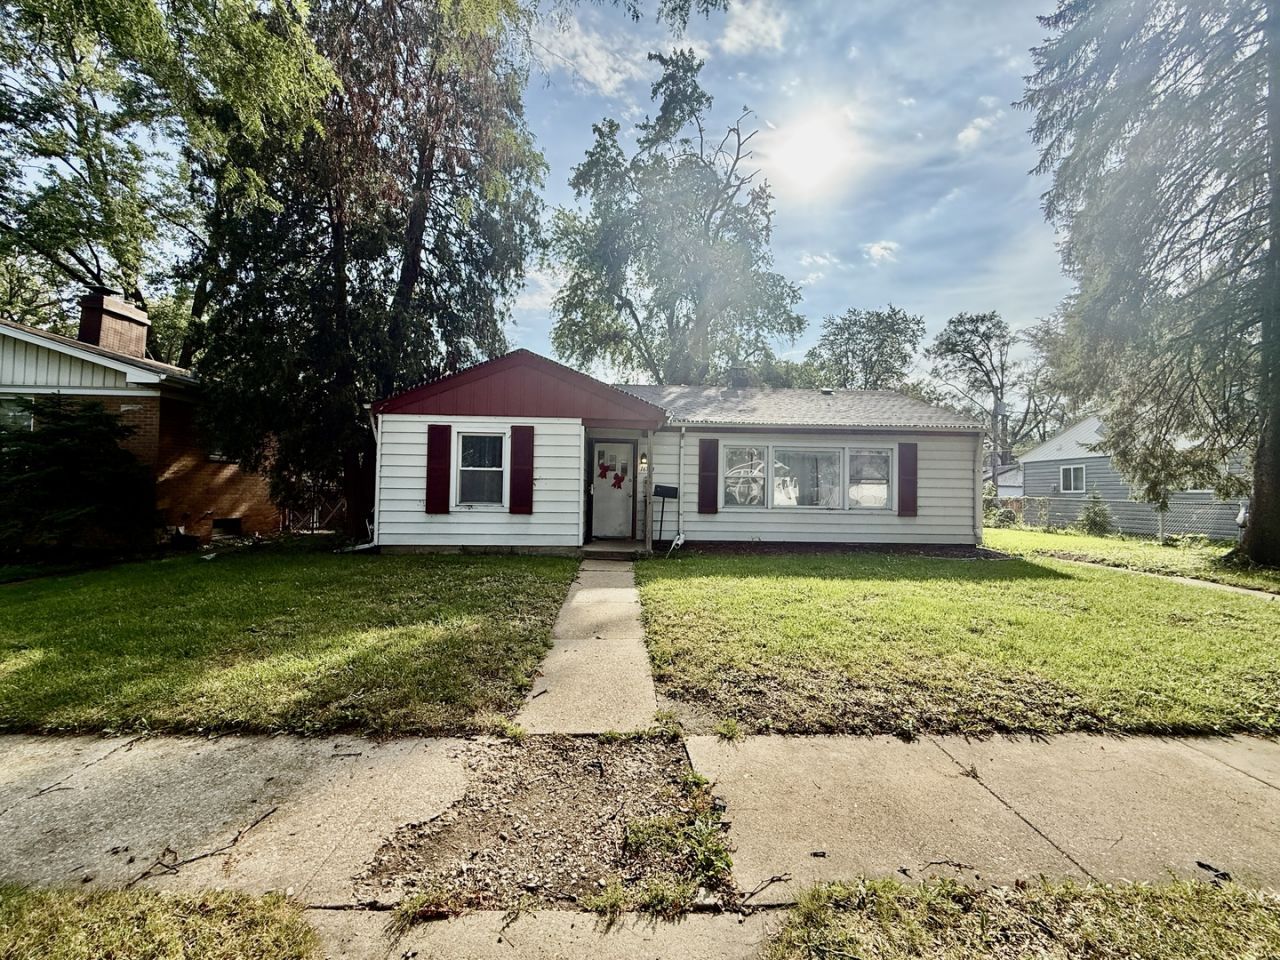
Welcome Home! This charming ranch offers the perfect combination of comfort, space, and convenience! Featuring 3 spacious bedrooms, 1 full bathroom, a huge and inviting living room, and a generous eat-in kitchen, this home offers a comfortable layout with plenty of room to enjoy everyday living and entertaining. The spacious bedrooms provide great comfort, while the fenced backyard is perfect for relaxing, outdoor gatherings, or enjoying time with family and friends. A 2-car detached garage plus additional storage space provides plenty of room for vehicles, tools, and all your storage needs. Looking for an investment? This property is also an excellent opportunity to continue as a rental and add to your portfolio. Located in a convenient area close to shopping, restaurants, everyday amenities, schools, parks, and major transportation, with easy access to I-80 for commuters. This is the kind of home that offers both convenience and value in a fantastic location. Don't miss this wonderful opportunity-schedule your showing today!
Property Features
Property Type: Residential - Single Family
Basement: None
Cooling: Central Air
Garage: 2
Heating: Natural Gas, Forced Air
Home Style: Ranch
Lot Size: 0.17 Acres
Roof Type: Asphalt
Taxes: $5,136
Amenities
1st Floor Full Bath
Feature Descriptions
Additional rooms: No additional rooms
Appliances: Range, Refrigerator, Washer, Dryer
Association Includes: None
Exterior: Vinyl Siding
Laundry: Main Level
Lot Dimensions: 124 X 59
Other Equipment: CO Detectors, Ceiling Fan(s), Radon Mitigation System
Parcel#: 29301030330000
Parking: Asphalt, Garage Door Opener, Yes, Garage Owned, Detached, Garage
Sewer: Public Sewer
Total Rooms: 6
Township: Thornton
Water: Lake Michigan
Room Sizes
Bedroom 2: 12X10
Bedroom 3: 11X11
Dining Room: COMBO
Kitchen: 14X10
Laundry: 12X7
Living Room: 23X12
Primary Bedroom: 11X10
Local Schools
School District: District 205
Listed By / Shown By
Listed By
Agency Name: ExaRealty LLC
Agency Phone: 312-525-0910
Shown By
Agency Title: Charles Rutenberg Realty
Agency Phone: 630-929-1100

Estimate Your Payment
Estimated Payment
$ 1,310.45 per month $834.33 Principal & Interest $428.00 Property Tax $48.12 Homeowner's Insurance
16733 Crane Avenue | MLS# 12746489
This single family home located at 16733 Crane Avenue , Hazel Crest, IL 60429 is currently listed for sale with an asking price of $164,999. This property has 3 bedrooms and 1 full baths with 1100 sq. ft. Crane Avenue is located within the District 205 school district. Search Hazel Crest real estate on www.mycrr.com today.