
BEDS3
BATHS1 full 1 partial
SQUARE FEET1,466
MLS#12738711
STATUSPrice Change
PROPERTY TYPERental - Townhouse
SCHOOLDistrict 87
Property Description
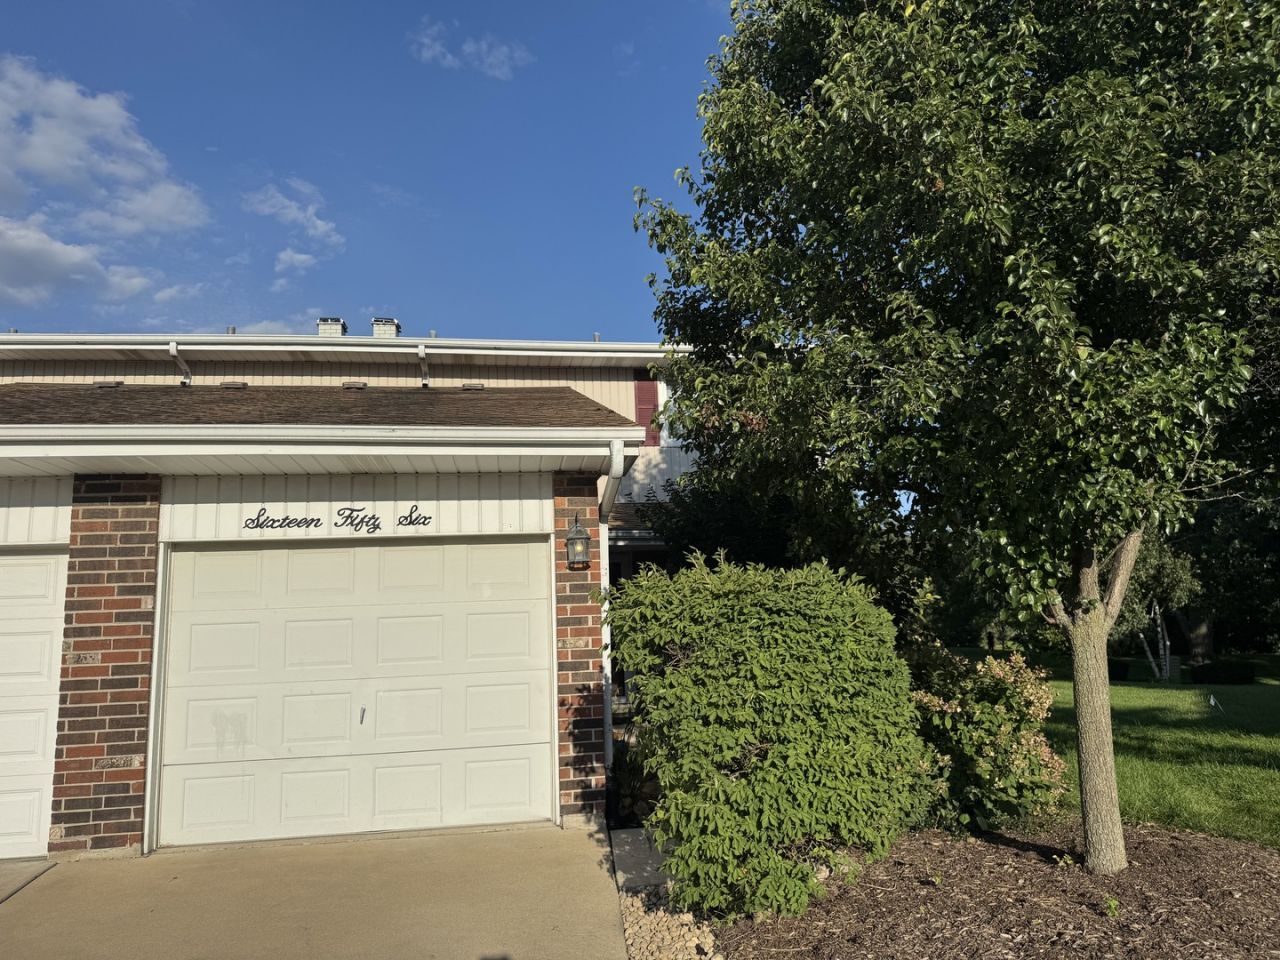
Welcome home to this fabulous end-unit townhome in sought-after Briarcliffe, offering generous living space, beautiful outdoor views, and an ideal location! Move right in and enjoy the light filled rooms, gleaming hardwood floors throughout, and open and connected feel of the main level while still having distinct spaces for a traditional dining room, spacious living room, and eat-in kitchen area. The kitchen offers ample cabinetry and storage, with even more storage found throughout the home. Upstairs, the spacious primary bedroom features his-and-hers closets, while the finished basement adds impressive additional living space with a large recreation room, multiple storage rooms, and a dedicated laundry room with an in-unit washer and dryer already provided. Step outside and relax on one of two private patio areas, surrounded by abundant green space and a beautiful pond view. Tucked away on a quiet cul-de-sac, this end-unit location offers wonderful privacy while keeping you just minutes from expressways, downtown Wheaton, downtown Glen Ellyn, Metra stations, shopping, dining, and more. Available now and ready for you to move in and enjoy! Don't miss this one!
Property Features
Property Type: Rental - Townhouse
Basement: Finished, Full
Basement: Yes
Cooling: Central Air
Garage: 1
Heating: Natural Gas
Lot Size: 0.04 Acres
Stories: 2.0
Year Built: 1974
Amenities
Storage
Feature Descriptions
Additional rooms: Recreation Room
Appliances: Range, Microwave, Dishwasher, Refrigerator, Washer, Dryer
Dining Room: Separate
Exterior: Brick
Laundry: In Unit
Lot Dimensions: 74X26
Parking: Yes, Attached, Garage
Pet Allowed: Deposit Required, Dogs OK, Number Limit, Size Limit
Rent Includes: Parking, Exterior Maintenance, Lawn Care
Sewer: Public Sewer
Total Rooms: 7
Township: Milton
Water: Public
Room Sizes
Recreation Room: 20X14
Bedroom 2: 14X10
Bedroom 3: 10X10
Dining Room: 11X9
Kitchen: 15X9
Laundry: 5X8
Living Room: 17X14
Primary Bedroom: 14X14
Local Schools
High School: Glenbard South High School
Middle School: Glen Crest Middle School
Elementary School: Briar Glen Elementary School
School District: District 87
Listed By / Shown By
Listed By
Agency Name: Baird & Warner
Agency Phone: 630-469-1855
Shown By
Agency Title: Charles Rutenberg Realty
Agency Phone: 630-929-1100

1656 Castbourne Court | MLS# 12738711
This property located at 1656 Castbourne Court, Wheaton, IL 60189 is currently listed for rent with an asking price of $2,500 / Monthly. Castbourne Court is located within the District 87 school district. Search Wheaton real estate on www.mycrr.com today.