
BEDS3
BATHS2 full 1 partial
SQUARE FEET1,660
MLS#12738304
STATUS(Short Sale) - New
PROPERTY TYPEResidential - Single Family
SCHOOLDistrict 205
Property Description
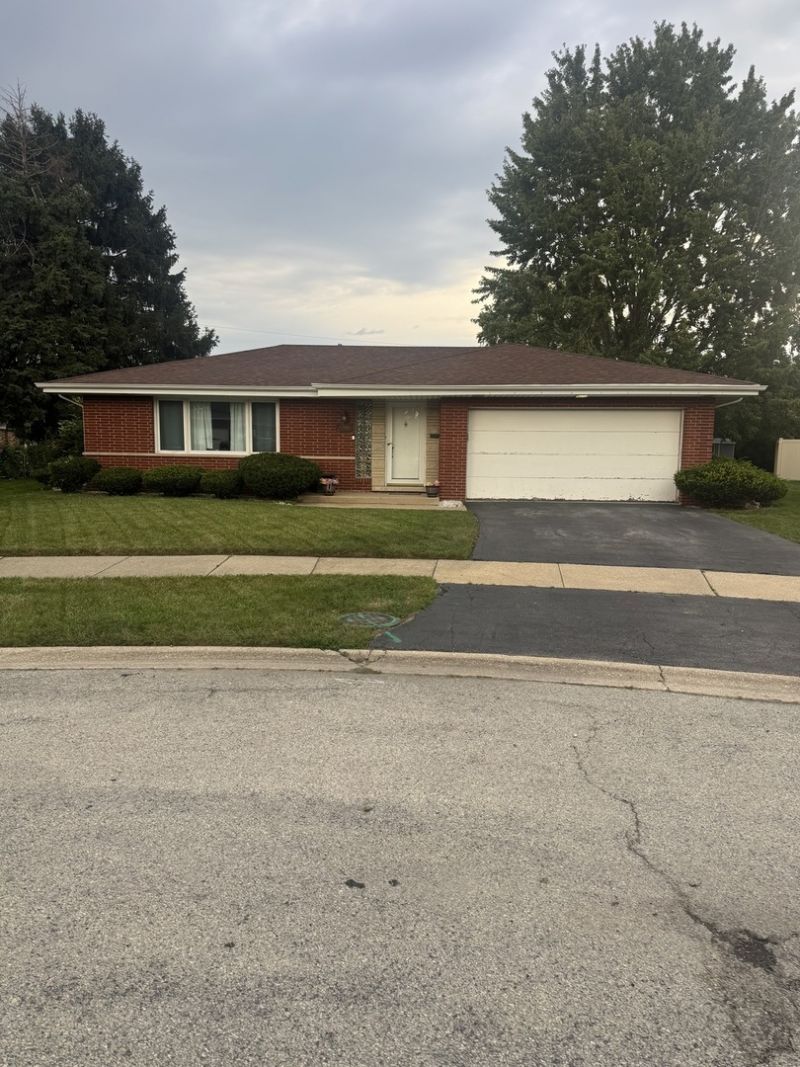
Welcome to this charming all-brick ranch tucked away on a quiet cul-de-sac! This spacious 3-bedroom, 2-bath home offers a fantastic layout, great natural light, and plenty of room to make it your own. Highlights include a recently remodeled main bath, fresh paint, original hardwood flooring, a large living room, separate dining room, and an eat-in kitchen. Enjoy the convenience of an attached 2-car garage and an oversized backyard that's perfect for summer entertaining, barbecues, or relaxing outdoors. The full unfinished basement provides an incredible opportunity to add even more living space, whether you envision a recreation room, home office, gym, or additional storage. With generous room sizes, solid construction, and outstanding potential to build equity, this home is ready for its next chapter. Don't miss the opportunity to make this one your own! Pursuant to short sale. Please allow time for bank approval.
Property Features
Property Type: Residential - Single Family
Basement: Yes
Basement: Finished, Partial
Cooling: Central Air
Fireplaces: 1
Garage: 2
Heating: Natural Gas, Forced Air
Home Style: Ranch
Lot Size: 0.20 Acres
Roof Type: Asphalt
Taxes: $9,510
Year Built: 1965
Feature Descriptions
Additional rooms: Recreation Room
Appliances: Range, Refrigerator
Association Includes: None
Dining Room: Separate
Exterior: Brick
Fireplace: Wood Burning
Fireplace Location(s): Family Room
Lot: Cul-De-Sac
Lot Dimensions: 133 x 86 x 48 x 136
Parcel#: 29222080250000
Parking: Concrete, Garage Door Opener, Yes, Garage Owned, Attached, Garage
Sewer: Public Sewer
Total Rooms: 8
Township: Thornton
Water: Public
Room Sizes
Recreation Room: 24X24
Bedroom 2: 13X11
Bedroom 3: 12X9
Dining Room: 11X11
Family Room: 16X12
Kitchen: 16X11
Living Room: 19X14
Primary Bedroom: 14X12
Local Schools
High School: Thornwood High School
Middle School: Mckinley Junior High School
Elementary School: Mckinley Elementary School
School District: District 205
Listed By / Shown By
Listed By
Agency Name: HomeSmart Connect LLC
Agency Phone: 847-495-5000
Shown By
Agency Title: Charles Rutenberg Realty
Agency Phone: 630-929-1100

Estimate Your Payment
Estimated Payment
$ 1,728.44 per month $884.90 Principal & Interest $792.50 Property Tax $51.04 Homeowner's Insurance
16535 Maple Court | MLS# 12738304
This single family home located at 16535 Maple Court, South Holland, IL 60473 is currently listed for sale with an asking price of $175,000. This property was built in 1965 and has 3 bedrooms and 2 full and 1 partial baths with 1660 sq. ft. Maple Court is located within the District 205 school district. Search South Holland real estate on www.mycrr.com today.