
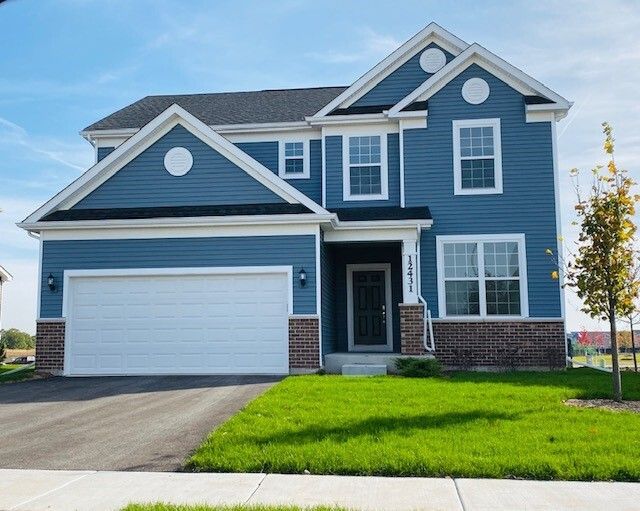
BEDS3
BATHS2 full 1 partial
SQUARE FEET2,511
MLS#12748337
STATUSContingent
PROPERTY TYPEResidential - Single Family
SUBDIVISIONTeerling Lakes
SCHOOLDistrict 205
Property Description
Welcome to Teerling Lakes, a great new community with high-quality schools and new construction, two-story single-family homes with on-site recreation including sports center courts and a playground and fishing pier. THIS HOME IS TO BE BUILT. The Newberry is a wonderful family home with an open floor plan and a spacious great room for family and friends to gather. You have a first-floor flex room you can use as you need. Your chef-inspired kitchen includes a large island with room for seating and a pantry for extra storage. You have SS appliances with granite counters, a tile backsplash, and matte black finishes. There is an office right next to the kitchen that is perfect for homework or shopping lists. You will appreciate the convenience of a 2nd floor laundry with utility sink. Your primary bedroom suite is tucked away for your privacy, and your ensuite bath features a tiled shower and double bowl vanity with quartz counters. The loft is perfect for family movie nights or gaming. There are two additional bedrooms and an additional full bath. Designer features include the Smart Home package. Homesite 306. Photos of similar home shown with some options and finishes not available in this home at this price.
Property Features
Property Type: Residential - Single Family
Basement: Unfinished,9 ft + pour, Full, Walk-Out Access
Basement: Yes
Cooling: Central Air
Garage: 2
Heating: Natural Gas, Forced Air
Lot Size: 8,235
Roof Type: Asphalt
Year Built: 2026
Feature Descriptions
Additional rooms: Great Room, Eating Area, Den, Office, Loft, Heated Sun Room
Appliances: Range, Microwave, Dishwasher, Disposal, Stainless Steel Appliance(s)
Association Includes: Other
Bath Features: Separate Shower, Double Sink
HOA Fee: 64/ Monthly
Laundry: Upper Level, Gas Dryer Hookup, Sink
Lot Dimensions: 8235
Parcel#: 0701184010130000
Parking: Asphalt, Yes, Garage Owned, Attached, Garage
Sewer: Public Sewer
Total Rooms: 10
Township: Homer
Water: Public
Room Sizes
Great Room: 17X16
Eating Area: 16X12
Den: 11X10
Office: 6X7
Loft: 16X11
Heated Sun Room: 12X10
Bedroom 2: 14X11
Bedroom 3: 13X10
Kitchen: 15X13
Laundry: 8X7
Primary Bedroom: 16X14
Local Schools
High School: Lockport Township High School
Middle School: Hadley Middle School
Elementary School: William E Young
School District: District 205
Listed By / Shown By
Listed By
Agency Name: Twin Vines Real Estate Svcs
Agency Phone: 630-427-5444
Shown By
Agency Title: Charles Rutenberg Realty
Agency Phone: 630-929-1100

Estimate Your Payment
Estimated Payment
$ 3,247.34 per month $3,070.25 Principal & Interest $0.00 Property Tax (data not provided by mls) $177.09 Homeowner's Insurance
165 Oak Chase Road | MLS# 12748337
This single family home located at 165 Oak Chase Road, New Lenox, IL 60451 is currently listed for sale with an asking price of $607,182. This property was built in 2026 and has 3 bedrooms and 2 full and 1 partial baths with 2511 sq. ft. Oak Chase Road is located in the Teerling Lakes subdivision within the District 205 school district. Search Teerling Lakes real estate on www.mycrr.com today.