
BEDS3
BATHS2 full 1 partial
SQUARE FEET2,430
MLS#12722189
STATUSPrice Change
PROPERTY TYPEResidential - Condominium
SCHOOLDistrict 299
Property Description
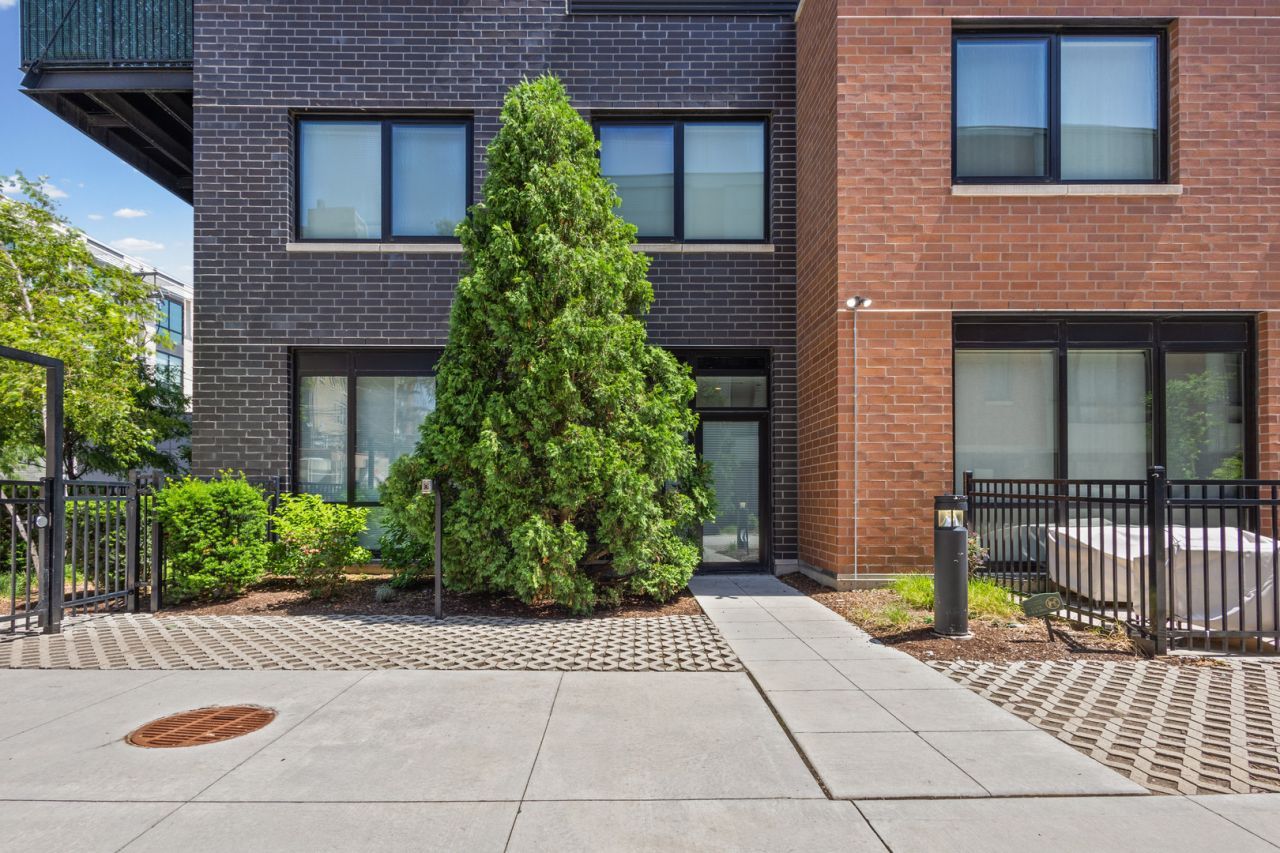
Significantly repositioned and ready for its next owner. Exceptional space, design, parking and private outdoor living in the heart of Wicker Park. This is an outstanding opportunity and seller is prepared to engage. A private courtyard entrance, coveted corner location, and extra-wide floor plan set this exceptional 2,430-square-foot duplex apart at The Alcove. Offering the space and privacy of a single-family home, this sophisticated residence is quietly tucked away-yet just steps from Division Street and the heart of Wicker Park. Soaring ceilings, floor-to-ceiling windows, and abundant natural light create a dramatic sense of volume throughout the main level. Wide-plank hardwood floors and expansive gallery walls provide an elegant backdrop for art and furnishings, while generous living and dining areas flow effortlessly for everyday comfort and memorable entertaining. At the center of the home, a commercial-grade chef's kitchen pairs sleek Italian cabinetry and quartz countertops with premium built-in Viking appliances. An oversized peninsula offers exceptional workspace and plentiful seating. The open living area extends to a private patio overlooking the landscaped courtyard, with the home's corner position providing added privacy and a welcome sense of calm. An unusually wide staircase reinforces the home's airy proportions and leads to three thoughtfully arranged upstairs bedrooms. The spacious primary suite features an enormous walk-in closet and a spa-inspired bath with a soaking tub, oversized shower, and dual vanity. Two additional bright bedrooms share a beautifully appointed Jack-and-Jill bath. An oversized laundry room and convenient secondary entrance add everyday functionality. Virtually everything in Residence 110 feels fresh and new, offering the rare ease of truly turnkey living. A heated attached garage space is included, and residents enjoy a spectacular common rooftop terrace with skyline views. The home is also ideally positioned just steps from the building's mail and package room. Located within the Pritzker Elementary attendance boundary and a well-managed association, The Alcove is moments from the Blue Line, acclaimed restaurants, cafes, boutiques, parks, nightlife, and an outstanding selection of fitness and yoga studios. This remarkably walkable home delivers a polished, luxurious alternative to townhouse or single-family living in one of Chicago's most dynamic neighborhoods.
Property Features
Property Type: Residential - Condominium
Basement: None
Cooling: Central Air
Garage: 1
Heating: Natural Gas, Forced Air
Lot Size: COMMON
Stories: 7.0
Taxes: $21,533
Year Built: 2023
Amenities
Elevator
Storage
Walk-In Closet(s)
High Ceilings
Open Floorplan
Quartz Counters
Feature Descriptions
Additional rooms: Foyer, Walk In Closet, Terrace, Gallery
Appliances: Range, Microwave, Dishwasher, High End Refrigerator, Washer, Dryer, Disposal, Stainless Steel Appliance(s), Cooktop, Range Hood, Water Purifier, Gas Cooktop, Oven
Association Amenities: Bike Room/Bike Trails, Elevator in Residence, Storage, Sundeck, Receiving Room, Security Door Lock(s)
Association Includes: None
Bath Features: Separate Shower, Double Sink, Soaking Tub
Exterior: Brick
Laundry: In Unit
Lot Dimensions: COMMON
Parcel#: 17062351521009
Parking: Off Alley, Garage Door Opener, Garage, Yes, Garage Owned, Attached
Pet Allowed: Cats OK, Dogs OK
Sewer: Public Sewer
Total Rooms: 6
Township: West Chicago
Water: Public
Room Sizes
Foyer: 7X6
Walk In Closet: 9X9
Terrace: 8X20
Gallery: 7X20
Gallery: 21X10
Bedroom 2: 12X19
Bedroom 3: 12X18
Dining Room: 25X10
Kitchen: 17X8
Laundry: 15X10
Living Room: 18X14
Primary Bedroom: 17X12
Local Schools
High School: Wells Community Academy Senior H
Elementary School: Pritzker Elementary School
School District: District 299
Listed By / Shown By
Listed By
Agency Name: @properties Christie's International Real Estate
Agency Phone: 312-254-0200
Shown By
Agency Title: Charles Rutenberg Realty
Agency Phone: 630-929-1100

Estimate Your Payment
Estimated Payment
$ 7,404.69 per month $5,304.31 Principal & Interest $1,794.42 Property Tax $305.96 Homeowner's Insurance
1648 W Division Street, Unit 110 | MLS# 12722189
This condo located at 1648 W Division Street, Unit 110, Chicago, IL 60622 is currently listed for sale with an asking price of $1,049,000. This property was built in 2023 and has 3 bedrooms and 2 full and 1 partial baths with 2430 sq. ft. W Division Street, Unit 110 is located within the District 299 school district. Search Chicago real estate on www.mycrr.com today.