
BEDS3
BATHS2 full 1 partial
SQUARE FEET2,800
MLS#12745970
STATUSNew
PROPERTY TYPEResidential - Condominium
SCHOOLDistrict 299
Property Description
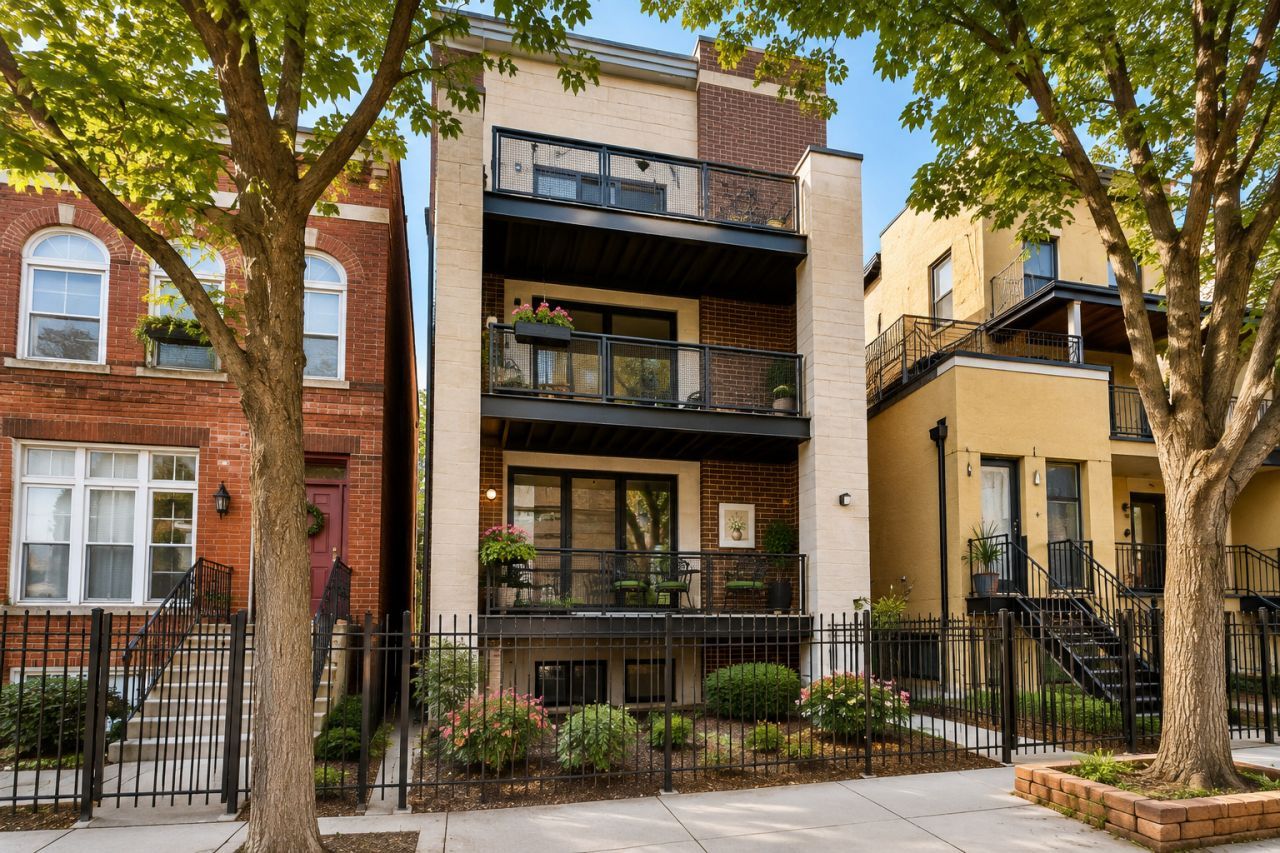
Stunning West Loop duplex-down with FOUR outdoor spaces, including a massive private garage rooftop deck. A chef's kitchen anchors the main level: two-tone cabinetry in white and deep navy, granite counters, stainless appliances, gas range, built-in beverage refrigerator, and a double island with breakfast seating under glass-and-brass pendant lights. It opens to a sun-filled living and dining room with a carved cast-stone fireplace imported from Mexico, gleaming Oak hardwood floors throughout the unit, granite floors in the kitchen and French doors framed by a leaded-glass transom leading to a covered front balcony overlooking the boulevard. The primary suite offers a walk-in closet and a spa bath with new marble walk-in shower, rain head, body jets, built-in bench, and double vanity. Powder Room with travertine floors on the 1st level. Downstairs, an expansive family room with exposed brick, fireplace and a floating open-riser staircase, plus two more bedrooms, full bath, laundry, additional storage and a covered patio Private front balcony, private lower patio, and shared yard complete the outdoor spaces. Owned garage parking. Pets welcome. Original owners, never before on the market, and beautifully maintained. Self-managed 3-unit building currently all owner occupied and investor friendly , near the New 1901 development United Center corridor. gleaming Oak hardwood floors throughout the unit. New furnace, AC unit, and hot water tank. Well maintained building with low monthly assessments. Currently all owner occupied and investor friendly
Property Features
Property Type: Residential - Condominium
Basement: Finished, Exterior Entry, Full
Basement: Yes
Cooling: Central Air
Fireplaces: 2
Garage: 1
Heating: Natural Gas, Forced Air
Lot Size: Common
Stories: 3.0
Taxes: $7,293
Year Built: 2006
Feature Descriptions
Additional rooms: Walk In Closet
Appliances: Range, Microwave, Dishwasher, Refrigerator, Washer, Dryer, Disposal, Stainless Steel Appliance(s)
Association Includes: Water, Parking, Insurance, Exterior Maintenance, Lawn Care, Scavenger, Snow Removal
Bath Features: Whirlpool, Separate Shower, Double Sink, Bidet, Full Body Spray Shower
Dining Room: Combined w/ LivRm
Exterior: Brick
Fireplace: Gas Log, Gas Starter
Fireplace Location(s): Family Room, Living Room, Master Bedroom, Basement
HOA Fee: 267/ Monthly
Laundry: In Unit
Lot Dimensions: Common
Parcel#: 17074300471001
Parking: Yes, Garage Owned, Detached, Garage
Pet Allowed: Cats OK, Dogs OK
Sewer: Public Sewer
Total Rooms: 7
Township: West Chicago
Water: Lake Michigan
Room Sizes
Walk In Closet: 11X6
Walk In Closet: 5X5
Bedroom 2: 13X12
Bedroom 3: 16X9
Dining Room: COMBO
Family Room: 29X21
Kitchen: 17X15
Laundry: 8X6
Living Room: 18X18
Primary Bedroom: 15X15
Local Schools
High School: Young Magnet High School
Elementary School: Skinner Elementary School
School District: District 299
Listed By / Shown By
Listed By
Agency Name: Baird & Warner
Agency Phone: 312-242-1000
Shown By
Agency Title: Charles Rutenberg Realty
Agency Phone: 630-929-1100

Estimate Your Payment
Estimated Payment
$ 5,255.35 per month $4,394.14 Principal & Interest $607.75 Property Tax $253.46 Homeowner's Insurance
1646 W Warren Boulevard, Unit 1 | MLS# 12745970
This condo located at 1646 W Warren Boulevard, Unit 1, Chicago, IL 60612 is currently listed for sale with an asking price of $869,000. This property was built in 2006 and has 3 bedrooms and 2 full and 1 partial baths with 2800 sq. ft. W Warren Boulevard, Unit 1 is located within the District 299 school district. Search Chicago real estate on www.mycrr.com today.