
BEDS5
BATHS3 full 1 partial
SQUARE FEET3,990
MLS#12758681
STATUSNew
PROPERTY TYPEResidential - Single Family
SCHOOLDistrict 299
Property Description
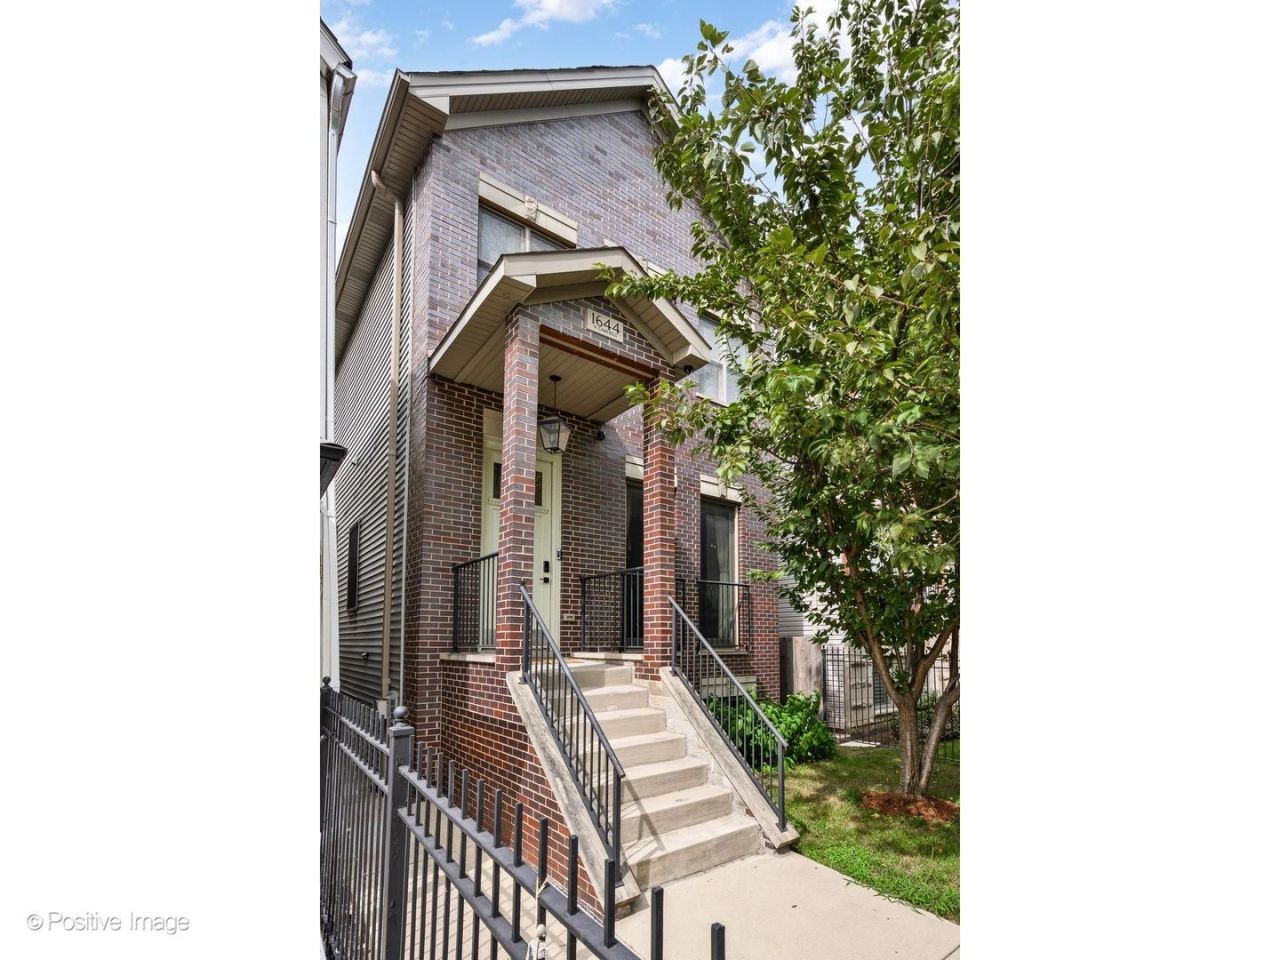
Set on a tree-lined street in West Bucktown, this true five-bedroom, 3.1-bath home offers nearly 4,000 square feet across three finished levels. Cathedral ceilings, skylights, graceful columns, and a Juliet balcony give the home distinctive architectural character. The main floor begins with a formal entry, a living room with a gas fireplace, and a dining room that comfortably seats 12. The kitchen is designed for both daily use and entertaining, with quartz countertops, a large island, breakfast nook, separate butler's pantry, built-in banquette, and dedicated coffee and wine station. The adjoining family room has a second gas fireplace and access to the rear deck and yard. A cherry blossom tree provides a beautiful view each spring. The primary suite spans nearly the full width of the second floor and includes a substantial walk-in closet and a marble bath with a separate shower and private commode. Two additional bedrooms share a hall bath with a dual vanity. The full lower level offers two more bedrooms, a full bath, and a sink and refrigerator, giving guests, an au pair, or extended family space of their own. A recreation room with unusually high ceilings, a mudroom, a laundry and utility room, and extensive storage complete the level. The detached 2.5-car garage includes an EV charger and a new door with built-in security. Above the garage, a new composite roof deck with a privacy fence provides a second outdoor living area. Recent improvements include refreshed landscaping, two furnaces and two zoned AC systems installed in 2024, a battery-backed sump pump, and whole-home water filtration and Hipa air purification system. This home truly balances quiet and privacy with being part of a genuinely vibrant, walkable neighborhood. It is equally suited to peaceful nights in, busy mornings, or friends gathered around the fire. Ideally located within a 5-minute walk to the 606 Trail, the Milwaukee/Damen/North intersection with tons of shopping, restaurants, and bars. Ample public transit options and close access to I-90 make it a commuter's dream. A rare, true 5-bedroom footprint with the scale, storage, and character to match; this is West Bucktown living at its very best.
Property Features
Property Type: Residential - Single Family
Basement: Yes
Basement: Finished, Exterior Entry, Rec/Family Area, Sleeping Area, Storage Space, Full, Daylight
Cooling: Central Air, Zoned
Fireplaces: 3
Garage: 2.5
Heating: Gas, Forced Air
Lot Size: 0.07 Acres
Roof Type: Asphalt
Taxes: $18,199
Year Built: 2003
Amenities
Cathedral Ceiling(s)
Hot Tub
Wet Bar
1st Floor Bedroom
Feature Descriptions
Additional rooms: Bedroom 5,Recreation Room, Storage, Mud Room, Utility Room-Lower Level, Walk In Closet
Appliances: Range, Microwave, Dishwasher, Refrigerator, Bar Fridge, Washer, Dryer, Disposal, Stainless Steel Appliance(s), Range Hood, Gas Cooktop
Association Includes: None
Bath Features: Whirlpool, Separate Shower, Double Sink
Dining Room: Separate
Exterior: Brick
Fireplace: Gas Starter, Decorative
Fireplace Location(s): Family Room, Living Room, Basement
Hot Tub: Yes
Laundry: In Unit
Lot Dimensions: 25 X 125
Parcel#: 13364300230000
Parking: Garage Door Opener, Yes, Garage Owned, Detached, Garage
Sewer: Public Sewer
Total Rooms: 10
Township: West Chicago
Water: Public
Room Sizes
Bedroom 5: 13X13
Recreation Room: 19X17
Storage: 9X7
Mud Room: 8X5
Walk In Closet: 9X5
Bedroom 2: 13X11
Bedroom 3: 10X16
Bedroom 4: 14X10
Dining Room: 15X14
Family Room: 18X12
Kitchen: 15X14
Laundry: 9X7
Living Room: 18X16
Primary Bedroom: 18X15
Local Schools
High School: Clemente Community Academy Senio
Middle School: Moos Elementary School
Elementary School: Moos Elementary School
School District: District 299
Listed By / Shown By
Listed By
Agency Name: @properties Christie's International Real Estate
Agency Phone: 773-472-0200
Shown By
Agency Title: Charles Rutenberg Realty
Agency Phone: 630-929-1100

Estimate Your Payment
Estimated Payment
$ 8,335.55 per month $6,447.09 Principal & Interest $1,516.58 Property Tax $371.88 Homeowner's Insurance
1644 N Campbell Avenue | MLS# 12758681
This single family home located at 1644 N Campbell Avenue, Chicago, IL 60647 is currently listed for sale with an asking price of $1,275,000. This property was built in 2003 and has 5 bedrooms and 3 full and 1 partial baths with 3990 sq. ft. N Campbell Avenue is located within the District 299 school district. Search Chicago real estate on www.mycrr.com today.