
BEDS3
BATHS2 full
MLS#12669923
STATUSPending
PROPERTY TYPEResidential - Condominium
SCHOOLDistrict 299
Property Description
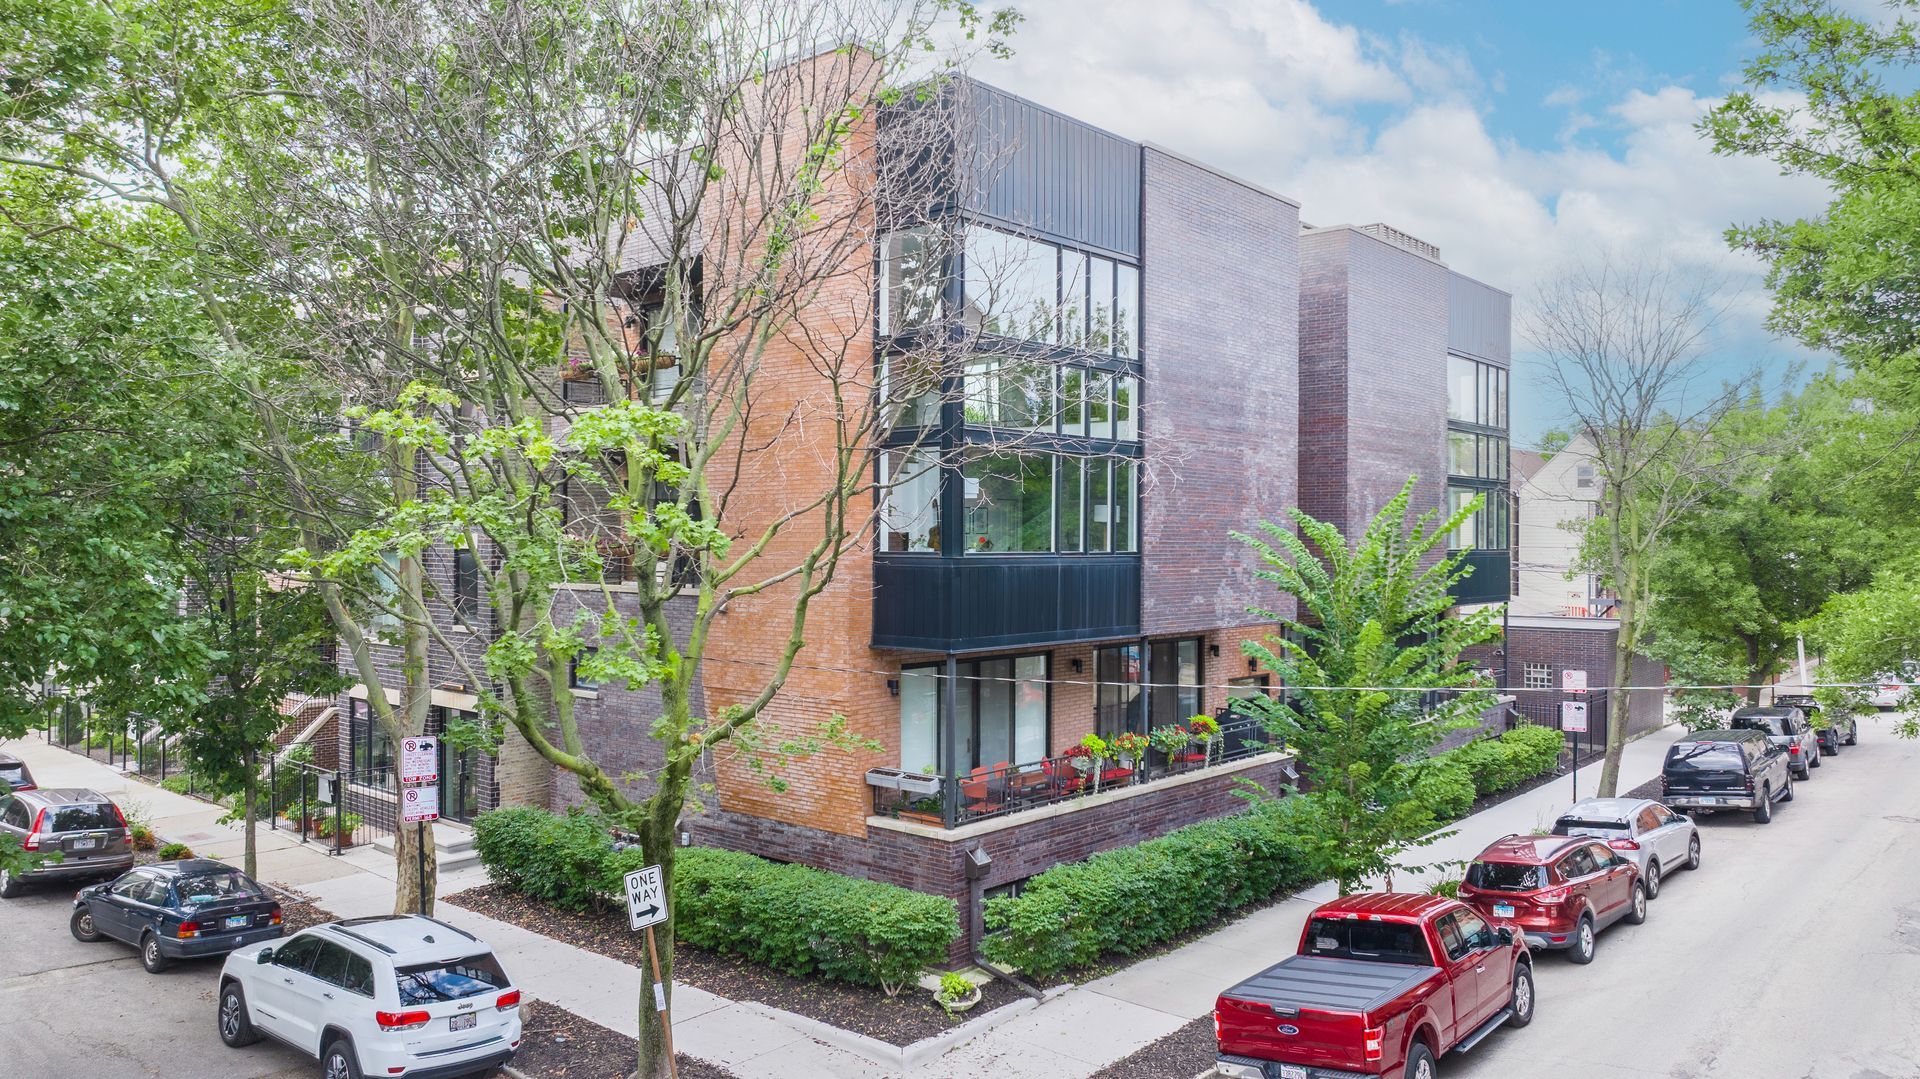
Architecturally distinct penthouse duplex, situated on a corner lot, is perfectly designed for entertaining. Entering directly on the second floor, the wide-orientation layout eliminates the typical railroad feel, instead greeting you with a dramatic, two-story living room framed by breathtaking floor-to-ceiling windows. Featuring two separate living spaces, updates to the kitchens and baths, and hardwood floors throughout, this thoughtful floor plan places two spacious bedrooms on the main level, with a stunning, primary suite upstairs. Outdoor living is unmatched with three private spaces, including balconies off the main level and primary bedroom, plus a private massive rooftop deck. Modern conveniences include ample storage, custom motorized cordless roller shades, and two parking spaces (one garage spot plus one tandem). Lovingly maintained, a truly rare find that has it all!
Property Features
Property Type: Residential - Condominium
Basement: None
Cooling: Central Air
Fireplaces: 1
Garage: 1
Heating: Natural Gas, Forced Air
Lot Size: COMMON
Stories: 3.0
Taxes: $13,296
Year Built: 2006
Amenities
Storage
Walk-In Closet(s)
Feature Descriptions
Additional rooms: Balcony/Porch/Lanai, Deck
Appliances: Range, Microwave, Dishwasher, Refrigerator, Freezer, Washer, Dryer, Disposal, Stainless Steel Appliance(s)
Association Includes: Water, Parking, Insurance, Exterior Maintenance, Lawn Care, Scavenger
Bath Features: Separate Shower, Double Sink, Soaking Tub
Dining Room: Combined w/ LivRm
Exterior: Brick
Fireplace: Gas Log, Gas Starter
Fireplace Location(s): Living Room
HOA Fee: 272/ Monthly
Laundry: Washer Hookup, In Unit
Lot Dimensions: COMMON
Parcel#: 17064390311004
Parking: Concrete, Off Alley, Garage Door Opener, Tandem, Yes, Garage Owned, Detached, Driveway, Owned, Garage
Pet Allowed: Cats OK, Dogs OK
Sewer: Public Sewer
Total Rooms: 7
Township: West Chicago
Water: Public
Room Sizes
Balcony/Porch/Lanai: 15X04
Balcony/Porch/Lanai: 15X04
Deck: 20X25
Bedroom 2: 10X11
Bedroom 3: 10X10
Dining Room: COMBO
Family Room: 14X15
Kitchen: 12X15
Living Room: 15X19
Primary Bedroom: 13X17
Local Schools
High School: Wells Community Academy Senior H
Middle School: Talcott Elementary School
Elementary School: Talcott Elementary School
School District: District 299
Listed By / Shown By
Listed By
Agency Name: @properties Christie's International Real Estate
Agency Phone: 312-254-0200
Shown By
Agency Title: Charles Rutenberg Realty
Agency Phone: 630-929-1100

Estimate Your Payment
Estimated Payment
$ 5,916.04 per month $4,545.83 Principal & Interest $1,108.00 Property Tax $262.21 Homeowner's Insurance
1641 W Pearson Street, Unit 2W | MLS# 12669923
This condo located at 1641 W Pearson Street, Unit 2W, Chicago, IL 60622 is currently listed for sale with an asking price of $899,000. This property was built in 2006 and has 3 bedrooms and 2 full baths. W Pearson Street, Unit 2W is located within the District 299 school district. Search Chicago real estate on www.mycrr.com today.