
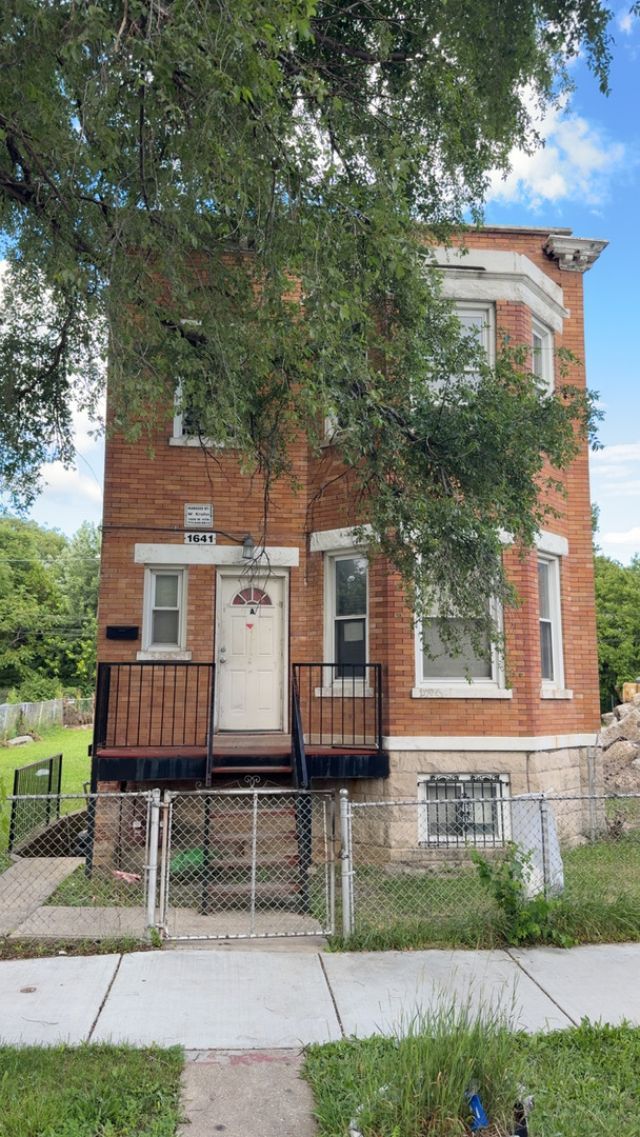
BEDS5
BATHS3 full
SQUARE FEET2,607
MLS#12680043
STATUSActive
PROPERTY TYPEResidential - Single Family
SUBDIVISIONLawndale
SCHOOLDistrict 299
Property Description
Spacious & versatile single-family home featuring 4 beds and 2 baths above grade. The finished basement offers a private in-law suite complete with 1 bed, 1 bath, kitchenette and separate entrance/exit- providing flexibility for extended family or guests. Total living space includes 5 bedrooms & 3 bathrooms. The main level includes access to a rear porch deck, perfect for outdoor relaxation and entertaining. Additional features include a one car garage. A washer/dryer hook-up on the main level & in basement. Please note: All appliances belong to the tenants. MAJOR UPDATE: BRAND NEW ROOF TO BE INSTALLED PRIOR TO CLOSING!
Property Features
Property Type: Residential - Single Family
Basement: Finished, Full
Basement: Yes
Cooling: Window Unit(s)
Garage: 1
Heating: Natural Gas
Lot Size: 0.07 Acres
Taxes: $5,041
Year Built: 1903
Feature Descriptions
Additional rooms: Bedroom 5
Association Includes: None
Exterior: Brick
Lot Dimensions: 25X125
Parcel#: 16233050150000
Parking: Yes, Detached, Garage
Sewer: Public Sewer
Total Rooms: 7
Township: West Chicago
Water: Lake Michigan
Room Sizes
Bedroom 5: 9X8
Bedroom 2: 10X7
Bedroom 3: 10X7
Bedroom 4: 10X7
Kitchen: 11X8
Living Room: 20X8
Primary Bedroom: 10X7
Local Schools
High School: Collins High School
Elementary School: Penn Elementary School
School District: District 299
Listed By / Shown By
Listed By
Agency Name: Hunter's Realty, Inc.
Agency Phone: 708-628-2900
Shown By
Agency Title: Charles Rutenberg Realty
Agency Phone: 630-929-1100

Estimate Your Payment
Estimated Payment
$ 1,591.34 per month $1,107.38 Principal & Interest $420.08 Property Tax $63.88 Homeowner's Insurance
1641 S Ridgeway Avenue | MLS# 12680043
This single family home located at 1641 S Ridgeway Avenue, Chicago, IL 60623 is currently listed for sale with an asking price of $219,000. This property was built in 1903 and has 5 bedrooms and 3 full baths with 2607 sq. ft. S Ridgeway Avenue is located in the Lawndale subdivision within the District 299 school district. Search Lawndale real estate on www.mycrr.com today.