
BEDS4
BATHS3 full
SQUARE FEET2,650
MLS#12745240
STATUSNew
PROPERTY TYPEResidential - Single Family
SCHOOLDistrict 299
Property Description
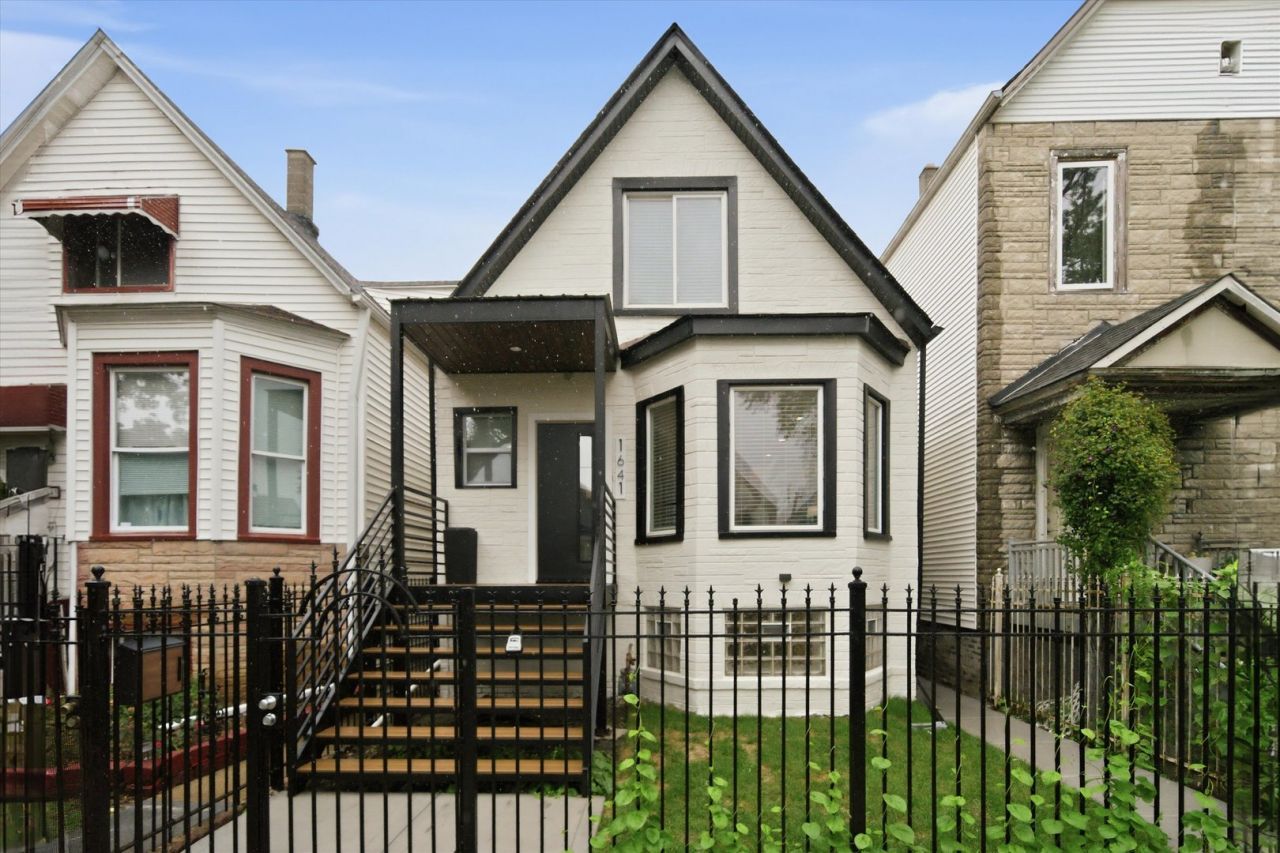
Beautifully renovated 4-bedroom, 3-bathroom home in a sought-after Chicago neighborhood, completely move-in ready! This stunning home blends timeless Chicago charm with modern finishes, offering high ceilings and engineered hardwood floors throughout. The spacious living and dining rooms provide the perfect setting for everyday living and entertaining. The designer kitchen is the heart of the home, featuring custom cabinetry, waterfall quartz countertops, stainless steel appliances, a large center island, and an adjacent dining area with direct access to a private deck perfect for outdoor dining and relaxing. Upstairs, the spacious primary suite offers a peaceful retreat, while the additional bedrooms provide plenty of space for family, guests, or a home office. The beautifully finished bathrooms feature frameless glass showers, modern vanities, and designer fixtures. The finished lower level adds versatile living space ideal for a family room, recreation area, home office, or guest suite. A detached 2-car garage completes this exceptional property. Conveniently located near restaurants, shopping, parks, schools, and public transportation, this turnkey home offers the perfect combination of style, comfort, and location. A must-see!
Property Features
Property Type: Residential - Single Family
Basement: Finished, Full, Daylight
Basement: Yes
Cooling: Central Air
Garage: 2
Heating: Natural Gas, Forced Air
Lot Size: 0.09 Acres
Taxes: $5,675
Year Built: 1905
Feature Descriptions
Additional rooms: Foyer
Association Includes: None
Exterior: Brick, Other
Lot Dimensions: 125x30
Parcel#: 13353240080000
Parking: Yes, Detached, Garage
Sewer: Public Sewer
Total Rooms: 8
Township: Jefferson
Water: Lake Michigan, Public
Room Sizes
Foyer: 10X07
Bedroom 2: 17X14
Bedroom 3: 16X10
Bedroom 4: 12X11
Dining Room: 16X13
Family Room: 28X21
Kitchen: 13X16
Laundry: 08X14
Living Room: 15X13
Primary Bedroom: 18X19
Local Schools
School District: District 299
Listed By / Shown By
Listed By
Agency Name: RE/MAX City
Agency Phone: 773-775-0600
Shown By
Agency Title: Charles Rutenberg Realty
Agency Phone: 630-929-1100

Estimate Your Payment
Estimated Payment
$ 4,211.32 per month $3,534.52 Principal & Interest $472.92 Property Tax $203.88 Homeowner's Insurance
1641 N Springfield Avenue | MLS# 12745240
This single family home located at 1641 N Springfield Avenue , Chicago, IL 60647 is currently listed for sale with an asking price of $699,000. This property was built in 1905 and has 4 bedrooms and 3 full baths with 2650 sq. ft. N Springfield Avenue is located within the District 299 school district. Search Chicago real estate on www.mycrr.com today.