
BEDS2
BATHS2 full 1 partial
SQUARE FEET1,460
MLS#12744279
STATUSNew
PROPERTY TYPEResidential - Townhouse
SCHOOLDistrict 129
Property Description
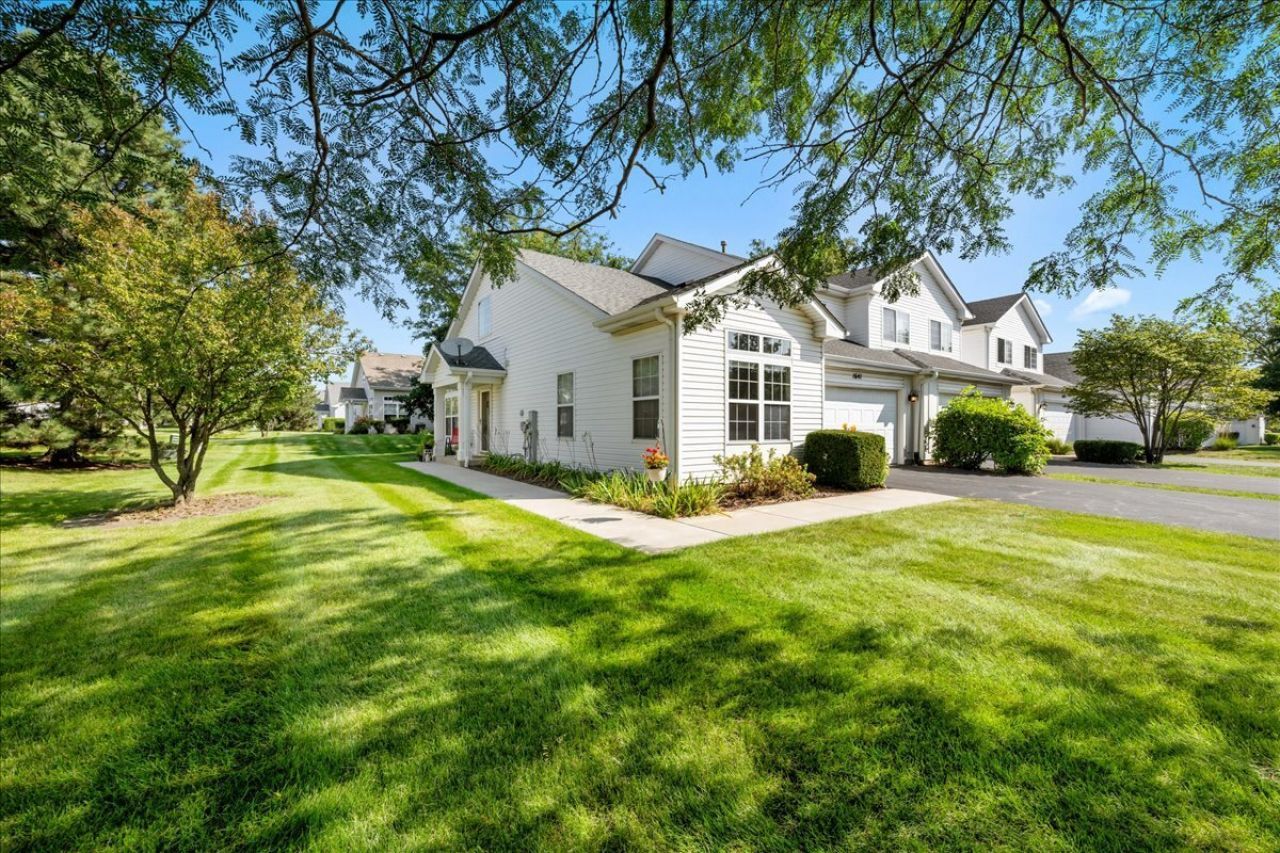
Welcome to this lovingly, owned townhome hitting the market for the first time. Yes, this one has only had one owner! This desirable floor plan features a convenient first-floor primary bedroom, offering easy one-level living and excellent accessibility. The spacious layout provides plenty of room to entertain, relax, and make the home your own. It includes a second bedroom upstairs as well as a loft as a multi-purpose space or eventually 3rd bedroom possibility. As an end unit, enjoy added privacy, extra natural light, and a more open feel along with a private driveway. With an opportunity to personalize the finishes and bring your own style and vision, this solid property offers tremendous potential in a desirable setting. A great opportunity for a buyer looking for space, convenience, and the chance to create a home that truly reflects their taste! Cute front patio and back patio outdoor options for fall enjoyment. Close to the amenities on both Randall Rd. and Orchard.
Property Features
Property Type: Residential - Townhouse
Basement: None
Cooling: Central Air
Garage: 2
Heating: Natural Gas, Forced Air
Lot Size: 0.05 Acres
Stories: 2.0
Taxes: $1,705
Year Built: 1997
Amenities
1st Floor Bedroom
Feature Descriptions
Additional rooms: Loft
Appliances: Range, Microwave, Dishwasher, Refrigerator, Washer, Dryer
Association Includes: Insurance, Lawn Care, Snow Removal
Exterior: Vinyl Siding
HOA Fee: 255/ Monthly
Laundry: Main Level, In Unit
Lot Dimensions: 33x61
Parcel#: 1506202020
Parking: Yes, Attached, Garage
Pet Allowed: Cats OK, Dogs OK
Sewer: Public Sewer
Total Rooms: 6
Township: Aurora
Water: Public
Room Sizes
Loft: 12X12
Bedroom 2: 12X11
Dining Room: 10X10
Kitchen: 12X16
Laundry: 6X5
Living Room: 15X19
Primary Bedroom: 15X12
Local Schools
School District: District 129
Listed By / Shown By
Listed By
Agency Name: Keller Williams Innovate - Aurora
Agency Phone: 630-423-8223
Shown By
Agency Title: Charles Rutenberg Realty
Agency Phone: 630-929-1100

Estimate Your Payment
Estimated Payment
$ 1,719.27 per month $1,491.17 Principal & Interest $142.08 Property Tax $86.01 Homeowner's Insurance
1641 Abington Lane | MLS# 12744279
This townhouse located at 1641 Abington Lane , North Aurora, IL 60542 is currently listed for sale with an asking price of $294,900. This property was built in 1997 and has 2 bedrooms and 2 full and 1 partial baths with 1460 sq. ft. Abington Lane is located within the District 129 school district. Search North Aurora real estate on www.mycrr.com today.