
BEDS4
BATHS4 full
SQUARE FEET2,754
MLS#12745517
STATUSNew
PROPERTY TYPEResidential - Single Family
SUBDIVISIONHawthorn Place
SCHOOLDistrict 125
Property Description
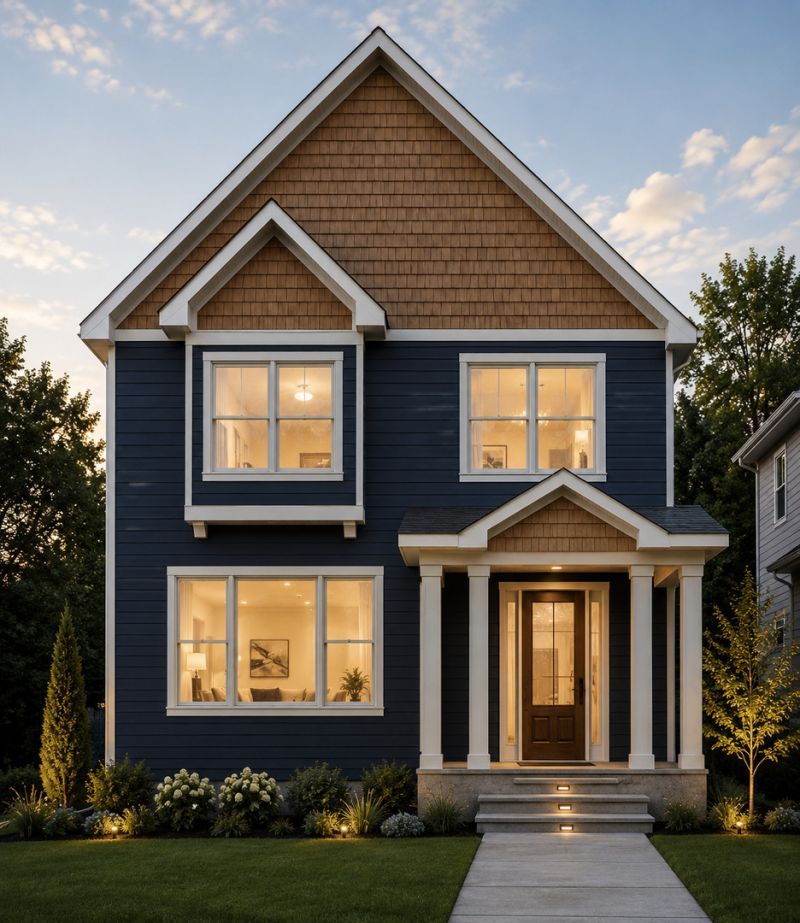
Lot 25! Build your dream home in the prestigious Hawthorn Place community! This exceptional new construction opportunity offers the chance to create a fully customizable 4-bedroom, 4-bathroom residence with over 3,400 square feet of finished living space, including the basement. Thoughtfully designed with modern elegance, functionality and everyday comfort in mind, the proposed home features an open-concept layout with soaring ceilings, abundant natural light and beautiful custom finishes. The gourmet kitchen can be tailored to your preferences and is designed to feature premium cabinetry, granite countertops and high-end appliances. The spacious living areas provide plenty of room for both everyday living and entertaining, while the versatile loft offers the flexibility to create a home office, playroom or private retreat. A full basement provides even more living and entertaining space. Best of all, the home has not yet been built, allowing you to personalize selections, finishes and design details to create a home that truly reflects your style and needs. Hawthorn Woods offers a serene suburban setting with convenient access to major highways, upscale shopping and dining. The community features two beautiful parks for outdoor recreation, with an upcoming daycare and Starbucks adding even more convenience. Located in the highly sought-after Adlai E. Stevenson High School District, this is a rare opportunity to build a beautiful, personalized new home in an exceptional location.
Property Features
Property Type: Residential - Single Family
Basement: Finished, Full
Basement: Yes
Cooling: Central Air
Garage: 2
Heating: Natural Gas, Forced Air
Lot Size: 0.07 Acres
Roof Type: Asphalt
Taxes: $2,737
Year Built: 2026
Amenities
1st Floor Bedroom
1st Floor Full Bath
Walk-In Closet(s)
High Ceilings
Open Floorplan
Feature Descriptions
Additional rooms: Loft, Foyer, Recreation Room
Appliances: Microwave, Dishwasher, Refrigerator, Washer, Dryer, Disposal, Stainless Steel Appliance(s), Cooktop, Oven, Range Hood, Humidifier
Association Includes: Insurance, Other
Dining Room: Kitchen/Dining Combo
Exterior: Fiber Cement
HOA Fee: 972/ Annually
Laundry: Upper Level, Gas Dryer Hookup, Sink
Lot Dimensions: 32X102X32X102
Other Equipment: Sump Pump
Parcel#: 14153060140000
Parking: Asphalt, Garage Door Opener, Yes, Garage Owned, Attached, Garage
Sewer: Public Sewer
Total Rooms: 9
Township: Ela
Water: Public
Room Sizes
Loft: 20X14
Foyer: 15X13
Recreation Room: 28X24
Bedroom 2: 15X11
Bedroom 3: 14X11
Bedroom 4: 12X11
Dining Room: 14X9
Kitchen: 18X14
Laundry: 10X8
Living Room: 17X15
Primary Bedroom: 18X14
Local Schools
High School: Adlai E Stevenson High School
Middle School: Twin Groves Middle School
Elementary School: Prairie Elementary School
School District: District 125
Listed By / Shown By
Listed By
Agency Name: RE/MAX Top Performers
Agency Phone: 847-295-0800
Shown By
Agency Title: Charles Rutenberg Realty
Agency Phone: 630-929-1100

Estimate Your Payment
Estimated Payment
$ 4,372.41 per month $3,918.32 Principal & Interest $228.08 Property Tax $226.01 Homeowner's Insurance
164 Roman Lane | MLS# 12745517
This single family home located at 164 Roman Lane , Hawthorn Woods, IL 60047 is currently listed for sale with an asking price of $774,900. This property was built in 2026 and has 4 bedrooms and 4 full baths with 2754 sq. ft. Roman Lane is located in the Hawthorn Place subdivision within the District 125 school district. Search Hawthorn Place real estate on www.mycrr.com today.