
BEDS3
BATHS2 full
SQUARE FEET1,134
MLS#12749135
STATUSNew
PROPERTY TYPEResidential - Single Family
SCHOOLDistrict 215
Property Description
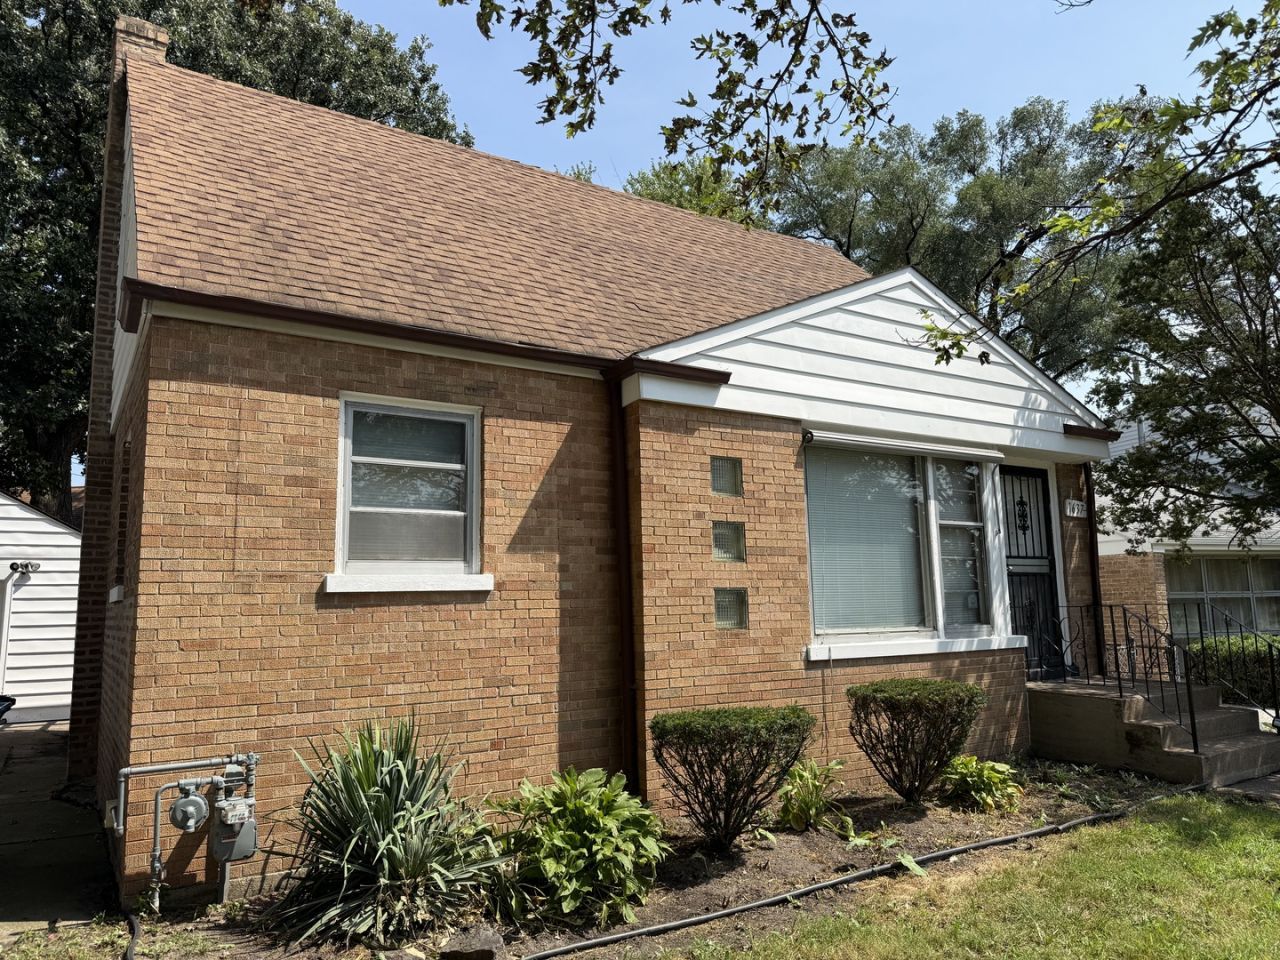
Welcome to 1637 Shirley Drive, a beautifully refinished Cape Cod where modern style meets everyday functionality. The inviting main level features spacious living and dining areas that flow seamlessly into the remodeled kitchen, complete with stainless steel appliances and refinished cabinetry. New light fixtures throughout the home add a fresh, contemporary touch. Both bathrooms have been tastefully updated with modern finishes and stylish vanities. Additional improvements include refinished hardwood flooring, top-tier laminate flooring, new drywall, a high-efficiency furnace and water heater, and updated interior finishes throughout. The exterior and detached garage have been completely repainted, while the garage features a new concrete floor and garage door opener. Thoughtfully improved from top to bottom, this home offers the ideal combination of comfort, style, and peace of mind-there's truly nothing to do but move in and enjoy. Conveniently located near schools, parks, shopping, dining, and major transportation routes, 1637 Shirley Drive is a wonderful opportunity to own a move-in-ready Cape Cod in a convenient Calumet City location.
Property Features
Property Type: Residential - Single Family
Basement: Unfinished, Full
Basement: Yes
Cooling: Central Air
Garage: 1
Heating: Natural Gas, Forced Air
Home Style: Cape Cod
Lot Size: 46x109x59x84
Roof Type: Asphalt
Taxes: $6,827
Year Built: 1953
Amenities
1st Floor Bedroom
Feature Descriptions
Additional rooms: No additional rooms
Appliances: Range, Microwave, Refrigerator
Association Includes: None
Bath Features: Soaking Tub
Dining Room: Separate
Exterior: Brick
Lot Dimensions: 46x109x59x84
Parcel#: 30292070030000
Parking: Concrete, Side Driveway, Garage Door Opener, Yes, Garage Owned, Detached, Garage
Sewer: Public Sewer, Storm Sewer
Total Rooms: 6
Township: Thornton
Water: Lake Michigan, Public
Room Sizes
Bedroom 2: 19X10
Bedroom 3: 12X11
Dining Room: 12X10
Kitchen: 12X10
Living Room: 15X13
Primary Bedroom: 19X18
Local Schools
School District: District 215
Listed By / Shown By
Listed By
Agency Name: Dreams & Keys Real Estate Group
Agency Phone: 630-213-9700
Shown By
Agency Title: Charles Rutenberg Realty
Agency Phone: 630-929-1100

Estimate Your Payment
Estimated Payment
$ 1,424.10 per month $808.54 Principal & Interest $568.92 Property Tax $46.64 Homeowner's Insurance
1637 Shirley Drive | MLS# 12749135
This single family home located at 1637 Shirley Drive , Calumet City, IL 60409 is currently listed for sale with an asking price of $159,900. This property was built in 1953 and has 3 bedrooms and 2 full baths with 1134 sq. ft. Shirley Drive is located within the District 215 school district. Search Calumet City real estate on www.mycrr.com today.