
BEDS2
BATHS1 full
SQUARE FEET1,106
MLS#12692607
STATUSContingent
PROPERTY TYPEResidential - Condominium
SCHOOLDistrict 299
Property Description
If you're seeking an expansive, open-concept layout, your search ends here. This elegant courtyard building is home to a stunning two-bedroom residence with a den-perfectly suited as a potential third bedroom. Freshly painted throughout and professionally cleaned. The impressive, loft-like interior offers both charm and modern convenience, featuring a vast great room that seamlessly blends the living area, dining space, foyer, and kitchen. Rich hardwood floors and exposed brick accents create a warm yet sophisticated ambiance throughout. The kitchen is beautifully appointed with stainless steel appliances, 42 cabinetry, and granite countertops. Additional highlights include a security system and pre-wiring for cable and internet. In unit laundry, central air conditioning and heat for added convenience. Ideally located within walking distance to the lakefront, parks, beaches, the Red Line, and Metra, this home also offers effortless city access with a Divvy station just steps away. Set within a fantastic courtyard community in a prime location, this is truly an exceptional place to call home. ACHOSA home warranty included for added peace of mind.
Property Features
Property Type: Residential - Condominium
Basement: None
Cooling: Central Air
Heating: Natural Gas
Lot Size: Condo
Stories: 3.0
Taxes: $4,573
Year Built: 1923
Amenities
Open Floorplan
Granite Counters
Feature Descriptions
Additional rooms: Den
Association Includes: Water, Insurance, Exterior Maintenance, Lawn Care, Scavenger
Exterior: Brick
HOA Fee: 390/ Monthly
Laundry: In Unit
Lot Dimensions: Condo
Parcel#: 11314080181020
Pet Allowed: Cats OK, Dogs OK
Sewer: Public Sewer
Total Rooms: 6
Township: Rogers Park
Water: Public
Room Sizes
Den: 8X15
Bedroom 2: 9X11
Dining Room: 11X11
Kitchen: 16X11
Living Room: 9X11
Primary Bedroom: 11X11
Local Schools
High School: Sullivan High School
Middle School: Kilmer Elementary School
Elementary School: Kilmer Elementary School
School District: District 299
Listed By / Shown By
Listed By
Agency Name: Platinum Partners Realtors
Agency Phone: 630-376-4401
Shown By
Agency Title: Charles Rutenberg Realty
Agency Phone: 630-929-1100

Estimate Your Payment
Estimated Payment
$ 1,819.75 per month $1,360.21 Principal & Interest $381.08 Property Tax $78.46 Homeowner's Insurance
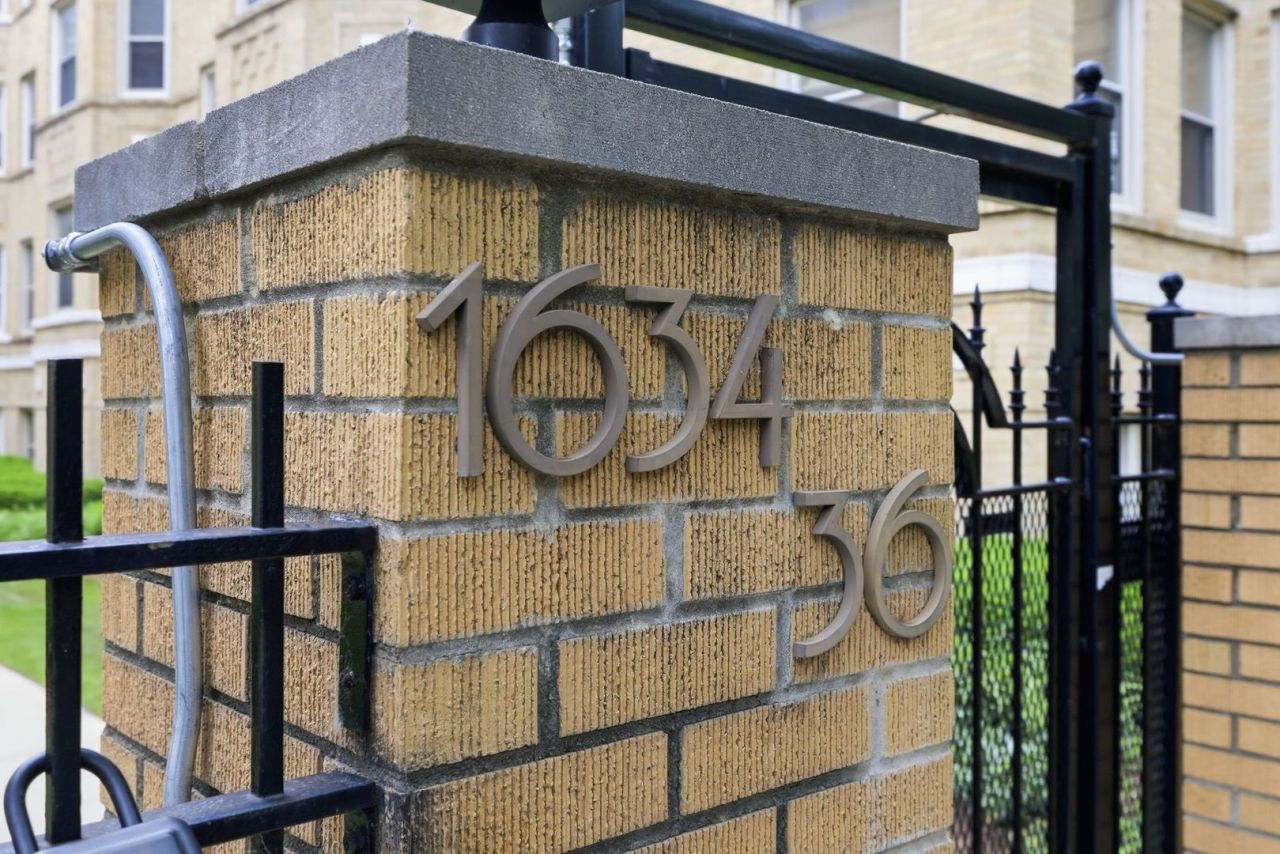
1634 W Columbia Avenue, Unit 1N | MLS# 12692607
This condo located at 1634 W Columbia Avenue, Unit 1N, Chicago, IL 60626 is currently listed for sale with an asking price of $269,000. This property was built in 1923 and has 2 bedrooms and 1 full baths with 1106 sq. ft. W Columbia Avenue, Unit 1N is located within the District 299 school district. Search Chicago real estate on www.mycrr.com today.