
BEDS3
BATHS2 full 1 partial
SQUARE FEET2,231
MLS#12677894
STATUSContingent
PROPERTY TYPEResidential - Single Family
SCHOOLDistrict 202
Property Description
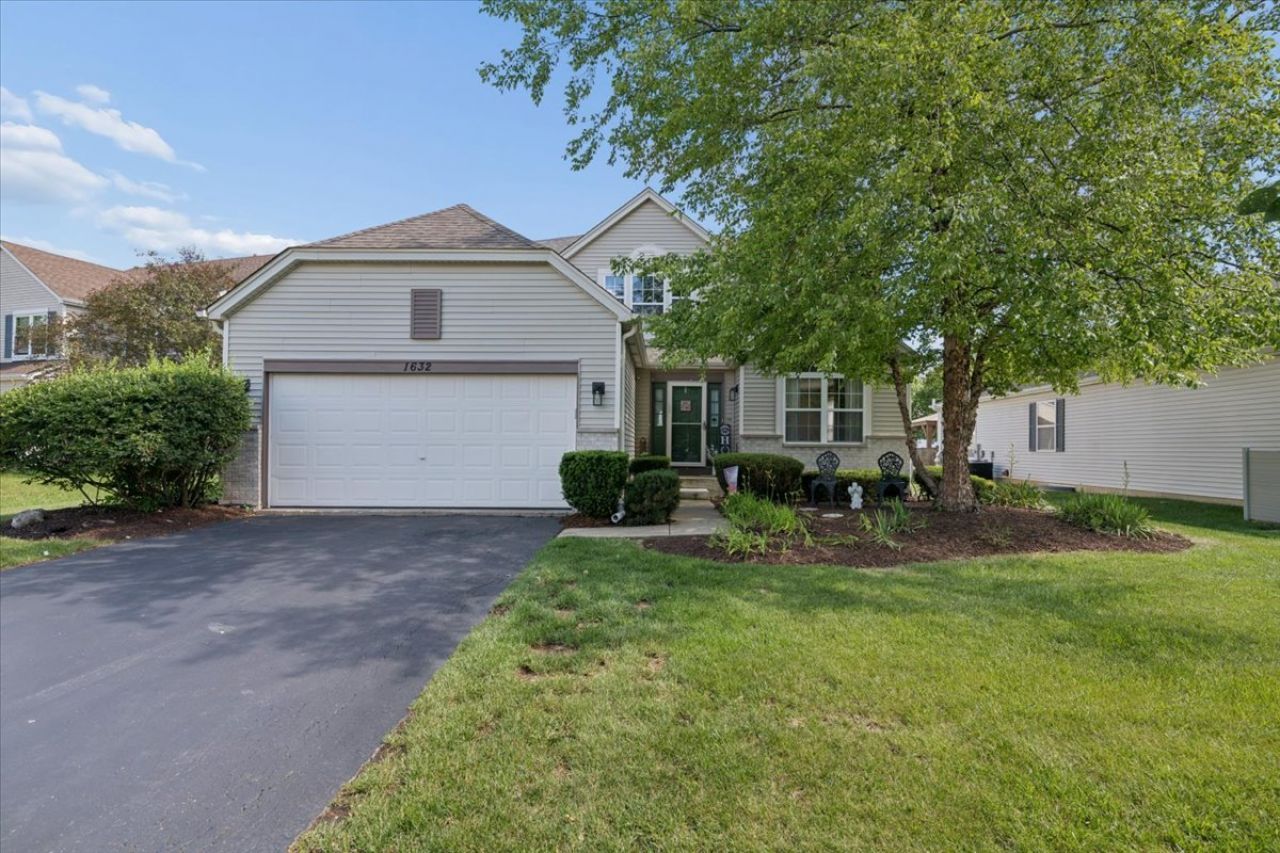
Beautifully maintained home in the highly sought after Wesmere Clubhouse Community! From the moment you arrive, you'll be impressed by the exceptional curb appeal, highlighted by beautifully manicured landscaping and a welcoming exterior that reflects the care this home has received. Step inside to a light-filled and inviting interior featuring upgraded luxury vinyl flooring throughout the main level and brand-new carpet upstairs. The traditional yet open layout offers a formal living and dining room, perfect for entertaining, while the spacious kitchen features abundant cabinetry, a breakfast bar, pantry, and a sunny eating area with sliding glass doors that lead to a generous backyard. The kitchen flows seamlessly into a cozy family room with a fireplace, an ideal for relaxing evenings at home. A versatile main floor office/den provides flexible living space and could easily serve as a guest room or in-law arrangement. Upstairs, you'll find three spacious bedrooms plus a bonus loft area that can easily be converted into a fourth bedroom, media room, or additional living space, offering the potential for up to five bedrooms in total. The large primary suite features a private ensuite bath and a walk-in closet. The full basement offers endless possibilities for future finishing or additional storage. Recent updates include new flooring throughout, fresh paint, refrigerator, dishwasher, washer & dryer, hot water heater, updated fixtures, storm door, and comfort height toilets. Convenient main floor laundry adds to the home's functionality. Enjoy all that the Wesmere community has to offer, including a clubhouse, pool, exercise facilities, ponds, walking paths, and parks. Prime location close to shopping, dining, and everyday conveniences, all within the highly rated Plainfield School District. A truly move-in ready home with space, versatility, and exceptional community amenities, don't miss this one!
Property Features
Property Type: Residential - Single Family
Basement: Yes
Basement: Unfinished, Full
Cooling: Central Air
Fireplaces: 1
Garage: 2
Heating: Natural Gas
Lot Size: 97X126X37X127
Roof Type: Asphalt
Taxes: $8,047
Year Built: 2001
Amenities
Vaulted Ceiling(s)
Walk-In Closet(s)
Open Floorplan
Feature Descriptions
Additional rooms: Loft, Office, Eating Area, Walk In Closet
Appliances: Range, Microwave, Dishwasher, Refrigerator, Washer, Dryer
Association Includes: Insurance, Clubhouse, Exercise Facilities, Pool
Bath Features: Double Sink
Dining Room: Separate
Exterior: Vinyl Siding
Fireplace: Gas Log, Gas Starter
Fireplace Location(s): Family Room
HOA Fee: 95/ Monthly
Laundry: Main Level, None
Lot: Mature Trees
Lot Dimensions: 97X126X37X127
Parcel#: 0603333100600000
Parking: Asphalt, Garage Door Opener, Yes, Garage Owned, Attached, Garage
Sewer: Public Sewer
Total Rooms: 10
Township: Plainfield
Water: Public
Room Sizes
Loft: 19X21
Office: 12X15
Eating Area: 9X13
Walk In Closet: 6X10
Bedroom 2: 12X14
Bedroom 3: 12X12
Dining Room: 11X12
Family Room: 14X18
Kitchen: 12X13
Laundry: 7X8
Living Room: 11X12
Primary Bedroom: 14X16
Local Schools
High School: Plainfield South High School
Middle School: Drauden Point Middle School
Elementary School: Wesmere Elementary School
School District: District 202
Listed By / Shown By
Listed By
Agency Name: Coldwell Banker Realty
Agency Phone: 630-369-9000
Shown By
Agency Title: Charles Rutenberg Realty
Agency Phone: 630-929-1100

Estimate Your Payment
Estimated Payment
$ 2,809.33 per month $2,022.11 Principal & Interest $670.58 Property Tax $116.64 Homeowner's Insurance
1632 Tall Oaks Drive | MLS# 12677894
This single family home located at 1632 Tall Oaks Drive, Plainfield, IL 60586 is currently listed for sale with an asking price of $399,900. This property was built in 2001 and has 3 bedrooms and 2 full and 1 partial baths with 2231 sq. ft. Tall Oaks Drive is located within the District 202 school district. Search Plainfield real estate on www.mycrr.com today.