
BEDS3
BATHS2 full
SQUARE FEET1,578
MLS#12721812
STATUSActive
PROPERTY TYPEResidential - Single Family
SCHOOLDistrict 172
Property Description
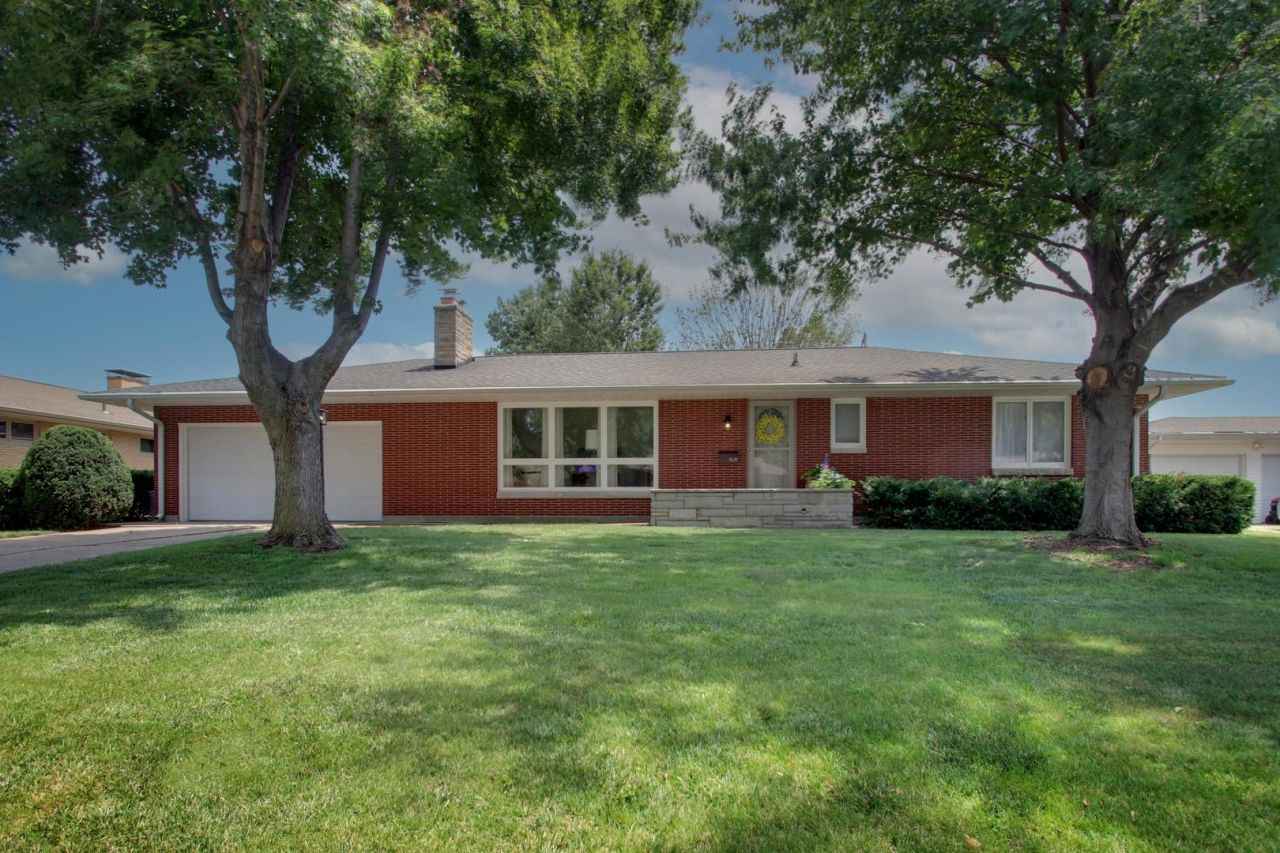
Beautifully maintained brick Ranch in Wilmar Subdivision. Featuring 3 bedrooms, 2 full baths, large living room with fireplace, kitchen / dining with hardwood flooring and built-in hutch, heated sunroom having walkout to large yard with 16x25 brick-paver patio, finished basement having family room with 2nd fireplace, large laundry area with sink, 2nd full bath, and bonus room with large closet that could be used as non-conforming additional bedroom with no egress window, and 2-car attached garage with workspace. Recent upgrades include newer front storm door and newer hardware on most of the interior doors, newer light fixtures and window coverings, and newer water heater, with furnace and central air both replaced in June of 2026 having smart thermostat. Property being sold in as-is condition with inspections welcomed. Hitching post at curb does not convey.
Property Features
Property Type: Residential - Single Family
Basement: Partially Finished, Partial
Basement: Yes
Cooling: Central Air
Fireplaces: 2
Garage: 2
Heating: Natural Gas, Electric
Home Style: Ranch
Lot Size: 0.29 Acres
Roof Type: Asphalt
Taxes: $4,621
Year Built: 1956
Amenities
1st Floor Bedroom
1st Floor Full Bath
Dining Combo
Feature Descriptions
Additional rooms: Bonus Room, Heated Sun Room
Additional Structures: None
Appliances: Microwave, Dishwasher, Refrigerator, Washer, Dryer, Disposal, Oven, Electric Cooktop
Association Includes: None
Dining Room: Kitchen/Dining Combo
Exterior: Vinyl Siding, Brick
Fireplace: Wood Burning
Fireplace Location(s): Family Room, Living Room
Laundry: Electric Dryer Hookup, Laundry Chute
Lot: Mature Trees, Level
Lot Dimensions: 85 x 149.5
Other Equipment: Sump Pump, Internet-Fiber, Water Heater-Gas
Parcel#: 233094600000
Parking: Concrete, Garage Door Opener, Yes, Garage Owned, Attached, Garage
Sewer: Public Sewer
Total Rooms: 9
Township: Quincy
Water: Public
Room Sizes
Bonus Room: 12X13
Heated Sun Room: 12X12
Bedroom 2: 10X11
Bedroom 3: 10X10
Dining Room: 10X13
Family Room: 16X24
Kitchen: 9X13
Laundry: 9X22
Living Room: 13X26
Primary Bedroom: 12X13
Local Schools
High School: Quincy Senior High School
Middle School: Quincy Junior High School
Elementary School: Lincoln-Douglas Elementary Schoo
School District: District 172
Listed By / Shown By
Listed By
Agency Name: Zanger & Associates, Inc., REALTORS
Agency Phone: 217-223-8851
Shown By
Agency Title: Charles Rutenberg Realty
Agency Phone: 630-929-1100

Estimate Your Payment
Estimated Payment
$ 1,775.08 per month $1,314.20 Principal & Interest $385.08 Property Tax $75.80 Homeowner's Insurance
1631 Wilmar Drive | MLS# 12721812
This single family home located at 1631 Wilmar Drive, Quincy, IL 62301 is currently listed for sale with an asking price of $259,900. This property was built in 1956 and has 3 bedrooms and 2 full baths with 1578 sq. ft. Wilmar Drive is located within the District 172 school district. Search Quincy real estate on www.mycrr.com today.